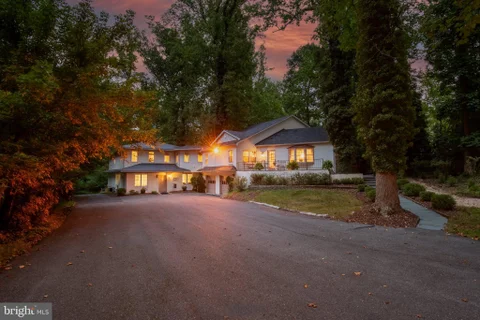
The median home value in Brinklow, MD is $910,000.
This is
higher than
the county median home value of $515,000.
The national median home value is $308,980.
The average price of homes sold in Brinklow, MD is $910,000.
Approximately 86% of Brinklow homes are owned,
compared to 10% rented, while
3% are vacant.
Brinklow real estate listings include condos, townhomes, and single family homes for sale.
Commercial properties are also available.
If you like to see a property, contact Brinklow real estate agent to arrange a tour
today!
Learn more about Brinklow Real Estate.
We were unable to find listings in Brinklow, MD
 Courtesy: Compass
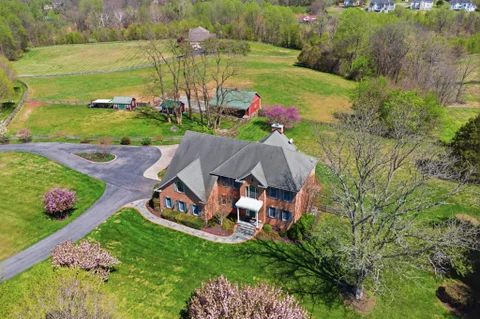
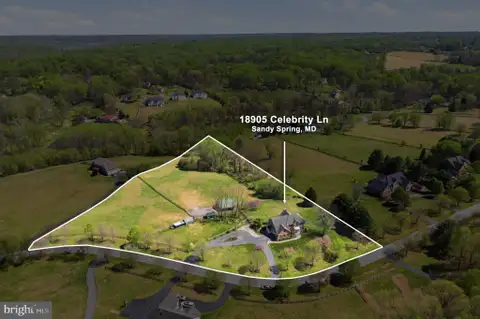
Picture-perfect 5.7 acre country estate in sought after Sandy Spring, ready for you to bring your horses home! Maintained by its original owners, and with new roof, this classic brick Colonial was constructed in 2000 and offers a bright, open floor plan designed for both comfortable living and entertaining. The main level is highlighted by newly refinished hardwood floors and a dramatic two-story living room that opens directly to a large screened porch. The spacious kitchen features a center island and a casual breakfast area that opens through french doors to a large deck overlooking the beautiful, rolling pastures. A mud and laundry room is conviniently located off the kitchen, and opens to a charming side westibule complete with storage trunks. A home office and a formal dining room complete the main level. The upper level features a spacious Primary Suite with a sitting area, alongside three additional bedrooms, a full bath, and a multi-function loft, including a closet perfect for kids' board games. The large finished basement provides even more living space, complete with an additional full bath finished at the time of construction and a French door walkout to a backyard patio. The basement also offers two adjacent storage areas, closed off from the finished lower level with standard door entries. Step outside to take in the amazing pastoral views. The home sits perfectly, overlooking a highly private, one-acre backyard that is securely fenced - making it absolutely perfect for dogs! This big backyard seamlessly transitions to your pastures and a forested conservation area. **The Equestrian Facilities:** Designed for both the horse and owner in mind, the farm setup is incredibly functional and easy to manage. * **The Barn:** A 3-stall barn that opens directly into a sacrifice lot equipped with all-weather footing. * **The Pastures:** Three additional beautiful pastures, safely enclosed with classic 4-board fencing. * **The Outbuildings:** Two matching carriage buildings dedicated entirely to hay storage and farm equipment. Enjoy your own private equestrian setup with unbeatable convenience. Not only are you located just 5 minutes from the Iron Bridge Pony Club, but you also have quick access to fantastic dining, shopping, and everyday amenities nearby in the charming communities of Sandy Spring and Olney! This property is eligible for reduced taxes if used for horses.
Courtesy: Compass
Picture-perfect 5.7 acre country estate in sought after Sandy Spring, ready for you to bring your horses home! See interior pictures on Residential listing MDMC2247088 Maintained by its original owners, but with new roof, this classic brick Colonial was constructed in 2000 and offers a bright, open floor plan designed for both comfortable living and entertaining. The main level is highlighted by a dramatic two-story living room that opens directly to a large screened porch. The heart of the home is the spacious kitchen, featuring a center island and a casual breakfast area that flows effortlessly out to a large deck overlooking the beautiful, rolling pastures. A dedicated home office and a formal dining room complete the main level. The upper level features a spacious Primary Suite alongside three additional bedrooms, a full bath, and a multi-function loft, including a closet perfect for kids' board games. The finished basement provides even more living space, complete with an additional full bath finished at the time of construction and a French door walkout to a backyard patio. The basement also offers two adjacent storage areas, closed off from the finished lower level with standard door entries. Step outside to take in the amazing pastoral views. The home sits perfectly, overlooking a highly private, one-acre backyard that is securely fenced - making it absolutely perfect for dogs! This big backyard seamlessly transitions to your pastures and a forested conservation area. **The Equestrian Facilities:** Designed for both the horse and owner in mind, the farm setup is incredibly functional and easy to manage. * **The Barn:** A 3-stall barn that opens directly into a sacrifice lot equipped with all-weather footing. * **The Pastures:** Three additional beautiful pastures, safely enclosed with classic 4-board fencing. * **The Outbuildings:** Two matching carriage buildings dedicated entirely to hay storage and farm equipment. Enjoy your own private equestrian oasis with unbeatable convenience. Not only are you located just 5 minutes from the Iron Bridge Pony Club, but you also have quick access to fantastic dining, shopping, and everyday amenities nearby in the charming communities of Sandy Spring and Olney!
Open House:
Sunday, 10/18 2:00-4:00PM
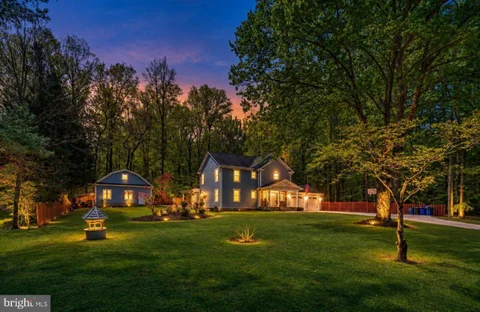
A rare opportunity for car enthusiasts, collectors, hobbyists, or mechanics, this expansive Sandy Spring property features an oversized detached three-car garage built in 2021. Its center bay offers ceiling height designed to accommodate a vehicle lift, while the wraparound driveway and abundant parking provide ample room for additional vehicles, trailers, RVs, and equipment. Set on a private, nearly one-acre lot, the approximately 3,900-square-foot residence was completely renovated in 2014 and offers two spacious levels designed for comfortable everyday living and effortless entertaining. A welcoming foyer opens to generously sized dining and family rooms, with oak hardwood flooring extending throughout the main and upper levels. The family room features a wood-burning fireplace and elegant crown molding with integrated lighting, while the dining room is accented by classic chair rail. Six-inch baseboards and four-inch window casings add a refined finishing touch throughout the home. Remodeled in 2021, the kitchen includes updated cabinetry, granite countertops, KitchenAid appliances, a large center island, walk-in pantry, and direct access to the rear patio for easy indoor-outdoor dining. A dedicated lounge and bar room with a wet bar and custom built-ins offers another inviting space to relax or entertain. The main-level primary suite includes a generously sized private bath. Upstairs are three oversized bedrooms, including one with a walk-in closet and en-suite bath that works beautifully as a second primary suite. All bedrooms are prewired for TV connections. A separate rear staircase leads to an expansive loft, office, or optional bedroom, offering exceptional flexibility. A mudroom and laundry room off the attached oversized two-car garage opens to an additional side patio. Surround sound extends to both patios, creating comfortable outdoor spaces for entertaining or unwinding in the property's peaceful natural setting. Notable improvements include HardiePlank siding, roof, and gutters completed in 2014; three HVAC systems installed in 2010, 2014, and 2021; a 400-amp electrical panel; a new water heater and water-filtration system added in 2024; and a new washer and dryer installed in 2025. Offering exceptional garage capacity, flexible living spaces, thoughtful updates, and nearly an acre of privacy, this distinctive property is conveniently located just minutes from Olney's restaurants, shopping, and everyday amenities. (Car lift does not convey). NO HOA!
Open House:
Thursday, 10/8 4:00-6:00PM
Courtesy: Compass
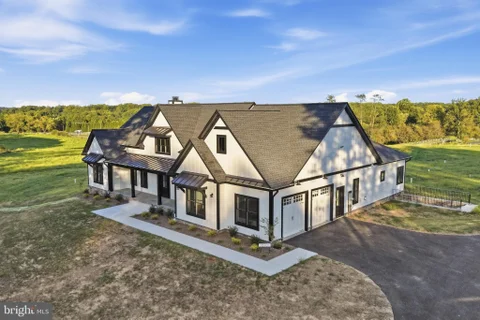
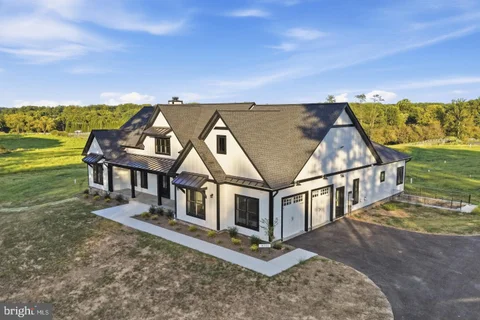
Custom Modern Farmhouse & Equestrian Farmette. Experience the perfect blend of Scandinavian-inspired luxury and manageable equestrian living. Crafted by JP&SB Homes, this newly finished, intelligently designed modern farmhouse sits on an efficient 5-acre lot tailored for the optimal hobby horse lifestyle. The thoughtfully designed floor plan offers effortless daily living with high-end, custom finishes throughout, while providing seamless, easy access from the main house directly to your equestrian setup. Property Highlights: The Home: 5 bedrooms, 3 full baths, and 2 half baths, anchored by a highly desirable main-level primary suite. The interior exudes refined Scandinavian vibes with custom dusty light blue cabinetry, detailed ceiling work, and high-end Pella windows throughout bringing in abundant natural light. Gourmet Kitchen & Baths: Designed for both beauty and function, the kitchen and bathrooms feature striking Brazilian granite with a custom leathered finish. Culinary enthusiasts will love the premium GE Profile stainless steel appliances, complete with double ovens for effortless entertaining. Practical Luxury: Outfitted for true country living, the home includes a dedicated home office, a custom dog shower in the mudroom for active pets, a fully finished garage, and a large, partly finished basement offering expansive flex space to suit your needs. Outdoor Living: A large double patio provides the perfect vantage point, overlooking the pristine property, pastures, and barn. The Barn: Positioned for effortless access from the main house, this newly completed, custom-built pole barn is completely ready for your horses. The beautifully finished interior features warm pine tongue-and-groove paneling beneath a vaulted, ribbed metal ceiling, creating a bright, airy, and well-ventilated environment. The wide center aisle is flanked by four large 12'x12' matted stalls, each equipped with premium fronts and gliding yoke doors. Through rear Dutch doors, the stalls open directly to a covered run-in area complete with high-traffic footing, which can easily be expanded into a larger sacrifice lot. Designed for ultimate equestrian convenience, the facility includes a dedicated wash stall area, tack and feed rooms, a powder room, and a utility room featuring rough-ins for a washer, dryer, and water heater. Upstairs, a versatile loft with separate outdoor access provides an excellent opportunity to be finished as a future apartment or caretaker suite. The Land: 5 pristine, easily maintained acres offering a true blank canvas. There is currently no fencing installed, allowing the buyer the ultimate freedom to customize and design the pasture layout exactly to their specific needs. The Location: Ideally situated with convenient proximity to Good Counsel and Sandy Spring Friends Schools. You are just minutes from dining and shopping in Olney, while still enjoying an easy commute to Washington, D.C., and the I-270 Tech Corridor. This property delivers a premium, low-maintenance farmette experience - offering sophisticated custom design, top-tier craftsmanship, and everything you need for exceptional country living
Open House:
Thursday, 10/8 4:00-6:00PM
Courtesy: Compass
Custom Modern Farmhouse & Equestrian Farmette. Experience the perfect blend of Scandinavian-inspired luxury and manageable equestrian living. Crafted by JP&SB Homes, this newly finished, intelligently designed modern farmhouse sits on an efficient 5-acre lot tailored for the optimal hobby horse lifestyle. The thoughtfully designed floor plan offers effortless daily living with high-end, custom finishes throughout, while providing seamless, easy access from the main house directly to your equestrian setup. Property Highlights: The Home: 5 bedrooms, 3 full baths, and 2 half baths, anchored by a highly desirable main-level primary suite. The interior exudes refined Scandinavian vibes with custom dusty light blue cabinetry, detailed ceiling work, and high-end Pella windows throughout bringing in abundant natural light. Gourmet Kitchen & Baths: Designed for both beauty and function, the kitchen and bathrooms feature striking Brazilian granite with a custom leathered finish. Culinary enthusiasts will love the premium GE Profile stainless steel appliances, complete with double ovens for effortless entertaining. Practical Luxury: Outfitted for true country living, the home includes a dedicated home office, a custom dog shower in the mudroom for active pets, a fully finished garage, and a large, partly finished basement offering expansive flex space to suit your needs. Outdoor Living: A large double patio provides the perfect vantage point, overlooking the pristine property, pastures, and barn. The Barn: Positioned for effortless access from the main house, this newly completed, custom-built pole barn is completely ready for your horses. The beautifully finished interior features warm pine tongue-and-groove paneling beneath a vaulted, ribbed metal ceiling, creating a bright, airy, and well-ventilated environment. The wide center aisle is flanked by four large 12'x12' matted stalls, each equipped with premium fronts and gliding yoke doors. Through rear Dutch doors, the stalls open directly to a covered run-in area complete with high-traffic footing, which can easily be expanded into a larger sacrifice lot. Designed for ultimate equestrian convenience, the facility includes a dedicated wash stall area, tack and feed rooms, a powder room, and a utility room featuring rough-ins for a washer, dryer, and water heater. Upstairs, a versatile loft with separate outdoor access provides an excellent opportunity to be finished as a future apartment or caretaker suite The Land: 5 pristine, easily maintained acres offering a true blank canvas. There is currently no fencing installed, allowing the buyer the ultimate freedom to customize and design the pasture layout exactly to their specific needs. The Location: Ideally situated with convenient proximity to Good Counsel and Sandy Spring Friends Schools. You are just minutes from dining and shopping in Olney, while still enjoying an easy commute to Washington, D.C., and the I-270 Tech Corridor. This property delivers a premium, low-maintenance farmette experience - offering sophisticated custom design, top-tier craftsmanship, and everything you need for exceptional country living
DESIGNER CHEF'S KITCHEN + RARE 1.44 ACRES OF LAND IN MONTGOMERY COUNTY WITH NO HOA! Experience the perfect blend of modern luxury and sprawling outdoor freedom. Situated on a rare, flat 1.44-acre lot, this meticulously renovated home offers a "new construction" feel without the wait. The heart of the home is a stunning chef's kitchen, featuring premium Quartz countertops, professional-grade appliances, and chic designer hardware. The seamless open-concept layout is flooded with natural light, highlighting the luxury flooring and high-end fixtures that span the entire residence. The beautiful and completely rebuild rear deck is huge. The garage is ready for your next project or ready to finish for Mom or more space. This property is not a trailer or a manufactured home. Parking for 10 cars! Key Features Include: Complete Modern Remodel: Every inch has been updated with pride of ownership and attention to detail. Expansive Acreage: 1.44 acres of flat, usable land - a true blank canvas for a pool, workshop, or ultimate outdoor entertaining space. Designer Finishes: Luxury wide-plank flooring, custom cabinetry, and contemporary lighting. Turn-Key Living: Forget the "fixer-upper" stress; this home is 100% complete and ready for Spring. Price Improved for a quick sale. This property offers the rare opportunity to own significant land with a stylish, fresh interior. Bring your buyers - all offers will be reviewed. FHA, VA, NACA and Commercial Offers All Accepted! Bring your highest and best offers ASAP!
Open House:
Saturday, 10/10 1:00-4:00PM
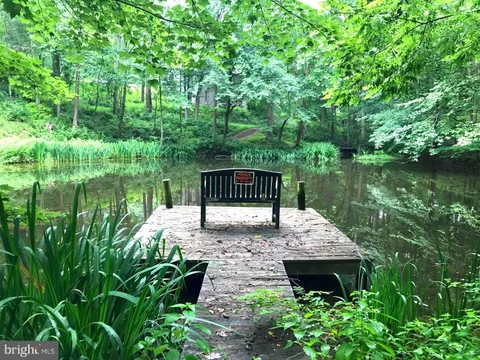
An amazing opportunity to own in the highly sought-after community of Highland, MD. This property showcases a lifetime of artistic architecture and engineered landscaping. A labor of love - a love for natural habitats and a passion for the elements of nature - has transformed this space into a serene oasis. The exotic plantings of shrubs, trees, and ground coverings throughout the property make it a true one-of-a-kind. Perfect Property that host large Flat Staging Areas that offers Privacy & Seclusion for a Contractor that needs space for all of thier equipment. It's unique, with exquisite views and enchanting driveway-width trails that lead to Serenity Pond. There are multiple sitting areas that offer private, meditative sanctuaries, surrounded only by the sounds of nature: birds chirping, water rippling in the brook. This is a real treasure, featuring authentic stone retaining walls, stone bridge backwalls, two natural spring-fed ponds, and a cleared plateau (80' x 30') pre-leveled for a potential future build. The first building you'll see on the left as you approach the home is a separate 2,500 sq. ft. gallery/studio. with extra large wood burning fireplace, Antique Safe in the Office,is to convey w/property, all on the main level, Lower Level, includes an industrial-grade workshop in the lower level with 3-phase electrical supply, and a wood burning stove. This building features extra-large, strapped-hinge rough-sawn oak doors on both levels to accommodate large sculptures or other oversized pieces. The gallery, as we call it, was over-engineered for live load and large-scale artwork. It would also be ideal for yoga, dance, or workout classes - its uses are only limited by your imagination. Continue up the gravel driveway to the circular drive and you'll find a luxurious red brick herringbone walkway leading to the main house and two patios. To the right is a flagstone sitting area; to the left, an oversized octagonal patio constructed with exotic wood decking and steel columns. Magnificent for night entertainment, w/Mardigra Lights, Party Ready. This patio now awaits your personal touch. It features a built-in center firepit, Gourmet Grill, and overlooks Serenity Pond, and is adjacent to the large screened in Porch. Finally, the house itself: a spaciously designed floor plan with 5 bedrooms, 3.5 baths, 3 wood-burning fireplaces, a fully finished walk-out basement, and a 2-car garage directly off the kitchen - perfect for unloading groceries during inclement weather. The home is bathed in natural light throughout. There is so much more to see. Touring this extraordinary property and experiencing its serene mystique will make it hard for you to leave. Please Note: All showings require 24-hour notice. The listing agent or owner will be present. No walk-ups. Please respect the owner's privacy - without an appointment, you will be considered trespassing. Be sure to click on icon in top ledger of the listing for virtual tours videos, Video Tittle, "It's A Different Kind of Peace", Thanks
Welcome to 1021 Mutual Place, a beautifully maintained 3 BED/ 3 FULL BATH AND 1/2 BATH home tucked away in the peaceful community of Sandy Spring. ALL NEW CARPET INSTALLED. This spacious property offers bright, open living areas, generous bedrooms, and a functional layout perfect for everyday living and entertaining. Enjoy a well-appointed kitchen, comfortable gathering spaces. Conveniently located near Olney, Ashton, major commuter routes, parks, and local amenities. A wonderful opportunity to enjoy comfort, privacy, and convenience in one of Montgomery County's most desirable areas. Please text or email to the listing agent for faster reply if you have any questions.
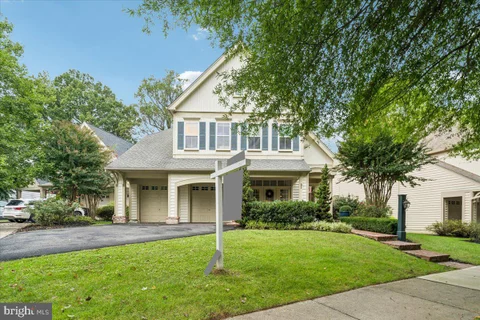
Gorgeous Miller & Smith Parkside home. Great floor plan for living. 10' ceilings and newly finished hardwoods on the main level. Natural light pours in from transepts and walls of windows through the home. Gourmet updated kitchen with large granite island open to family room and eat in area. 1st floor study/office/den. Large primary suite with updated full bath and massive walk-in closet. Upper level loft area could be a 5th bedroom/playroom/2nd office. Finished lower level with full bar, gym, office/den and storage. Great location with tons of walk paths, Rural Legacy Trail to the Sandy Spring, restaurants, and so much more. New water heater (2025) 1.3 miles to Sherwood Elementary School 2.8 miles to Farquhar Middle School 0.2 miles to Sherwood High School 0.5 miles to El Andariego restaurant 3.3 miles to Safeway grocery 0,9 miles to Passion bakery 0.7 miles to Sandy Spring Museum 0.7 miles Christophers Hardware 5.1 miles to Triadelphia reservoir 12.5 miles to Merriweather Post Pavilion (Columbia) 3.4 miles to Olney town center 9.7 miles to FDA 5.5 miles to ICC (Rt 200) 10.8 miles to 495
Motivated seller just reduced this incredible property by $140,000! Calling all horse lovers, tennis & pickleball fanatics and those who love to entertain! Discover a unique hidden gem with a combination of country charm and modern functionality on 3 acres tucked into a secluded wooded setting. At the end of a private driveway, you are greeted by a newly refinished massive front porch where you can sit and enjoy a morning cup of coffee or an evening cocktail and watch the horses play across the field. Step inside to the newly refinished hardwood floors and you will discover a home that is equally adept at hosting a party or accommodating a favorite hobby. There are rooms for gathering, gaming, reading, recitals, cooking and canning - through every door you will find a new space for easy living. There is a family room off the kitchen that opens to a large deck, perfect for outdoor dining. The dining area at the other end of the kitchen overlooks the huge, light-filled, two-plus story great room with massive windows looking out onto the surrounding wooded beauty that envelopes the backyard. This room serves as the focal point of the house and is the perfect place to watch a game or a movie, or challenge a family member or friend to a game of foosball, ping pong or pool. Off the great room is a den with a fireplace and full bath with a walk-in shower. This room could easily be converted to an au pair or in-law suite if needed. French doors from the dining area to the main living room reveal the perfect music room. There is a primary bedroom and bath on the main level. You will also find access to the other part of the lower level which features a full kitchen and family room that opens onto the pool deck. This area would be a caterer's dream for outdoor pool parties. The upper level contains a second primary bedroom and bath with two additional bedrooms and a hall bath. The attic has been converted into the perfect teen homework hangout or additional bedroom. The rear of the property features an in-ground pool with newly renovated hardscape and concrete aprons. Below the pool is a multi-sport court for tennis, pickleball or a game of basketball. A spacious parking area separates the main house from the horse barn & stables which also serves as a garage and storage area. Inside the barn, there are two stables, a tack room, a grooming area and plenty of storage for outdoor equipment. The barn opens to a fenced paddock area which also provides easy access to wooded horse trails surrounding the property. This amenity-filled oasis in the River Hill school district provides the perfect setting for active lifestyles and diverse interests. There is a little of everything for everyone tucked into this peaceful, private setting. Come explore the possibilities! Open House on Saturday, 9/26 from 12 to 3!
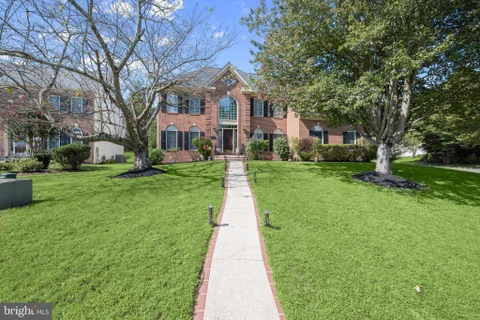
Welcome to this exceptional custom-built brick-front Colonial in the highly sought-after Gold Mine Crossing community of Brookeville. Set on a breathtaking 3.92-acre lot with more than 6,000 square feet of finished living space, this beautifully maintained estate offers an ideal blend of luxury, comfort, privacy, and timeless elegance, all while being conveniently located near shopping, dining, recreation, and major commuter routes. A dramatic two-story foyer welcomes you into a thoughtfully designed open floor plan featuring hardwood flooring throughout the main level. The spacious main level includes formal living and dining rooms, a private office/library, and a convenient mudroom. At the heart of the home, the recently renovated gourmet kitchen is both stylish and functional, featuring granite countertops, custom cabinetry, stainless steel appliances, dishwasher, illuminated beverage cooler, dual disposals, an oversized center island, and a bright, sun-filled breakfast area. The adjoining sunroom provides a peaceful space to enjoy the beautiful surroundings and opens directly to an expansive deck overlooking the picturesque rear grounds - perfect for outdoor dining, entertaining, or simply relaxing in the tranquility of your private estate. The inviting family room, complete with a gas fireplace, offers another comfortable gathering space for everyday living. Upstairs, the spacious owner's suite provides a private retreat with serene views of the surrounding property. Three additional generously sized bedrooms, three full bathrooms, a convenient laundry room, and updated flooring throughout the second level provide exceptional comfort and functionality for family and guests. The fully finished lower level expands the home's living and entertaining possibilities, featuring a spacious recreation/gathering area with a kitchen, private full bathroom, dedicated music room, exercise room, and abundant built-in storage shelving. Whether used for entertaining, multigenerational living, hobbies, fitness, or additional guest space, this level offers remarkable flexibility. Additional highlights include elegant Palladian windows, recessed lighting, ceiling fans, new HVAC system, new water heater, new roof, a three-car garage, and an extended driveway providing ample parking for residents and guests. Enjoy the best of Brookeville living with nearby outdoor recreation at Rachel Carson Conservation Park and Mount Zion Local Park, offering trails, playgrounds, pickleball courts, and expansive green space. Local favorites such as Beer Farm at Brookeville, area farm markets, and the shops and restaurants of Olney are just minutes away. Offering the perfect balance of peaceful estate living and everyday convenience, this remarkable property presents a rare opportunity to own a one-of-a-kind home in one of Brookeville's most desirable communities.
Welcome to this beautifully appointed and thoughtfully designed home, offering exceptional space, modern updates, and an incredible backyard retreat. The formal entry with vaulted ceilings opens to a gracious sitting room with hardwood floors and a formal dining room featuring detailed trim and wainscoting. The expansive, light-filled living area showcases vaulted ceilings and a wood-burning fireplace, creating an inviting space for both everyday living and entertaining. The updated kitchen features quartz countertops, tile backsplash, stainless steel appliances, and a large pantry, while a private office and powder room add convenience. The 2-car garage provides direct access to a spacious mudroom and laundry area, with an additional side entrance and French doors leading to the backyard patio and gazebo. Upstairs, the spacious primary suite features hardwood flooring, vaulted ceilings, and a large walk-in closet. The luxurious primary bath offers a custom shower, double vanity, soaking tub, and heated floors. Three additional generously sized bedrooms and an updated hall bath with custom shower provide plenty of room for family and guests. The fully finished lower level expands the living space even further with a large recreation area, second kitchen, full bathroom, flex/gym room, and a potential fifth bedroom with a large walk-in closet. Walkout stairs provide convenient access to the outdoors. The spectacular backyard is truly an oasis, highlighted by a custom waterfall pond, gazebo with pizza oven, and a new built-in propane gas grill - perfect for outdoor entertaining and summer gatherings. Additional features include an oversized driveway with parking for three vehicles, a 2-car garage, and a new roof installed in 2025. With its versatile floor plan, extensive updates, and exceptional outdoor amenities, this home offers a rare combination of comfort, functionality, and entertaining space.
Welcome to this impressive four-bedroom, four-and-a-half-bath residence in the sought-after James Creek community. The largest model in the neighborhood and built by D.R. Horton, this beautifully updated home offers an exceptional combination of generous living spaces, timeless architectural details, a versatile floor plan, and thoughtful improvements throughout. Step inside the dramatic two-story foyer, where stately columns, soaring light-filled Palladian windows, custom interior window shutters, and gleaming hardwood floors create an elegant first impression. The gracious formal living room is enhanced by crown molding, while the adjoining dining room features crown molding, chair railing, box wainscoting, and convenient access to a butler's pantry, an ideal setting for hosting holidays and special gatherings. The spacious family room provides an inviting place to relax, centered around a warm brick-profile fireplace. At the heart of the home, the updated gourmet kitchen is designed for both everyday living and entertaining. Ample cabinetry is complemented by upgraded countertops, a decorative backsplash, stainless steel appliances, double wall ovens, a center island, breakfast bar, planning station, and a casual dining area. A private office or den with French doors provides a dedicated work-from-home space, while a separate laundry room adds everyday convenience. Fresh interior paint and hardwood flooring further enhance the home's bright and polished feel. The upper level is highlighted by an expansive primary suite designed as a true retreat. Stately columns introduce the private sitting room, while cathedral ceilings add to the sense of space. The suite also features a generous walk-in closet and a beautifully renovated en-suite bath appointed with dual vanities, a soaking tub, and a separate shower. Three additional bedrooms and two full baths complete the upper level, providing plenty of room and privacy. The fully finished lower level offers even more living and entertaining space with an expansive recreation room, kitchenette, bonus room, full bath, and a separate exercise room or den. Whether envisioned for movie nights, entertaining, overnight guests, hobbies, a home gym, or additional work-from-home space, this level offers exceptional flexibility. Outdoor living is equally impressive. The gorgeous screened-in porch provides a relaxing setting for morning coffee, outdoor dining, and entertaining while enjoying the surrounding views. A two-car garage and premium corner lot complete the property. Residents of James Creek also enjoy community amenities including a swimming pool, tennis courts, and walking trails, adding to the neighborhood's appeal. Recent improvements include renovated bathrooms, fresh interior paint, hardwood flooring throughout, a new HVAC system in 2026, and a new water heater in 2025. Offering one of the largest floor plans in James Creek, extensive updates, abundant natural light, and beautifully designed spaces across three finished levels, this exceptional home seamlessly blends elegance, comfort, and versatility, ready to accommodate both everyday living and memorable gatherings for years to come.
Courtesy: Beycome Brokerage Realty LLC
Welcome to this carefully maintained three-story brick-front home located in Manor Oaks. This smoke-free and pet-free residence includes approximately 3,600 square feet of beautifully designed living space (including the finished basement). Key Features & Highlights Main Level Living & Entertaining Step into a grand 2-story foyer that welcomes you with an abundance of light and space. The kitchen is designed for cooking and entertaining, featuring a large center island, plentiful cabinet and counter space, a spacious corner pantry, and an added prep area. Updated with new stainless steel appliances (2025). Sunlit Morning Room: Highlights large windows and French doors opening directly to the outdoor deck - a relaxing spot for your morning coffee. Dedicated Home Office: Work comfortably from home in a dedicated study featuring built-in cabinets and custom shelving. Convenience: Includes a main-floor 1st-floor laundry room and a convenient half bath. Upper Level Spacious Owner's Suite: A true sanctuary complete with a private sitting area and two expansive walk-in closets. Owner's Bath: Relax in the large soaking tub, complemented by stylish water-proof LVP flooring and a cozy Braun in-wall heater. Bedrooms & Baths: Accommodates 4 spacious bedrooms and 3.5 bathrooms in total across the home. Finished Lower Level (Basement) Fully finished basement equipped with a custom bar area and a full bathroom. Features versatile flex space which can be used as a home gym, game room, or home theater, plus a generous unfinished storage area for all your organization needs. Outdoor Living Step out from the morning room onto a large, low-maintenance Trex deck - great for hosting summer BBQs and outdoor gatherings. Peace of Mind Upgrades: Roof: Replaced August 2023 Security System: Fully updated with all new components in 2022 HVAC & Water Heater: Dual-zone HVAC system and water heater replaced in 2017 Some photos have been virtually rendered.
Welcome to 19 High Street at Madison Manor, an exceptional new luxury residence in historic Brookeville, offered at $1,950,000. One of only four distinctive homes in this exclusive enclave, 19 High Street offers a rare combination of privacy, prestige and natural beauty. Enjoy a picturesque setting near Silo Falls and the community's beautiful pond, all while remaining within convenient reach of the greater Washington, D.C. area. Four homes. One remarkable setting. A rare opportunity to make Madison Manor home.
Welcome to 1325 Patuxent Drive, where a completely reimagined interior meets the beauty of a private, tree-lined setting on an exceptional 2-acre property. Offering approximately 4,160 square feet of finished living space, this residence has been thoughtfully updated with modern design, open flow, and top-of-the-line finishes throughout. Inside, light-filled rooms showcase wide-plank flooring, recessed lighting, and a sleek fireplace that creates a warm and inviting ambiance. The gourmet kitchen serves as the heart of the home, featuring an oversized island, quartz countertops, custom cabinetry, and stainless steel appliances, all opening seamlessly to the dining and living areas. Luxurious bathrooms are appointed with striking tilework, including elegant gold tile accents, and contemporary fixtures. Spacious bedrooms feature custom closet systems for effortless organization, while Bluetooth-enabled ceiling fans add modern comfort and convenience. The fully finished lower level offers endless versatility, whether used as a media room, home office, fitness space, or guest suite with a full bath. Outdoors, a new stone porch and patio overlook the expansive fenced yard, surrounded by mature trees and professional landscaping. The property also features a certified wildlife pond, creating a peaceful natural retreat right in your backyard. Recent improvements include new gutters and outdoor lighting that enhance both functionality and curb appeal. Additional highlights include an oversized garage, resurfaced driveway, and a detached Morton building with electricity, ideal for hobbies, equipment storage, workshop space, or a home-based business. With pre-wiring for a whole-house generator and smart home conveniences throughout, this property seamlessly blends luxury, function, and peace of mind. A rare opportunity for a discerning buyer seeking space, privacy, natural beauty, and a truly move-in-ready home in sought-after Ashton.
OPEN SUN 1- 4 PM - see sample of construction and have guided lot walk ***This is is a to be built custom home and all photos are of recently completed Signature Strauss model. Construction has not started yet*** Sited on a breathtaking private 3-acre wooded retreat along the scenic Brighton Dam Road corridor - one of Howard County's most sought-after and picturesque addresses - this spectacular custom estate delivers an extraordinary lifestyle defined by natural serenity and architectural elegance. With award-winning Howard County schools, shopping, and major commuter routes all within easy reach, this premier residence offers the rare combination of a private woodland sanctuary and an exceptionally connected address. The Signature Strauss plan features 5 spacious bedrooms and 5.5 baths, all showcasing the soaring cathedral ceilings that define the home's grand sense of volume. The dramatic two-story family room with its sweeping wall of windows anchors the open main level, complemented by a sun-drenched extended morning room and a private first-floor in-law suite with full bath - ideal for multigenerational living. The chef's kitchen will impress, featuring a designer oversized island (fully customizable), subway tile backsplash, high-performance exterior-vented exhaust, and a generous appliance allowance. Behind the main kitchen, a second culinary kitchen with walk-in pantry provides the ultimate space for entertaining. The expansive owner's suite offers dual walk-in closets and a spa-inspired bath appointed with a freestanding soaking tub, separate shower, quartz or granite countertops, Four additional bedrooms - each generous in size - are served by beautifully finished baths with ceramic tile surrounds, designer mirrors, and choice of fixtures throughout. The lower level extends entertaining possibilities with an optional recreation room, an additional bedroom, full bath, egress window, and a double areaway walk-up. The stately painted brick fa ade, grand double front entry doors, covered porch, stone stairs, hip roof, and modern black grid windows create a dramatic exterior impression, completed by a side load 3 car garage. Luxury estate inclusions: dual-zone HVAC systems (electric with propane backup), a 1,000-gallon buried propane tank, 400-amp electrical service, a 75-gallon rapid recovery water heater, an EV charging outlet, smart thermostat, video doorbell, and a fire sprinkler system. Additional $100,000 in personalization allowances - for flooring, cabinetry, appliances, windows, and more - ensure this home reflects your own unique vision. Backed by Homeowner Warranty and the attentive builder process, this is Howard County luxury living at its finest. Call for floorplans and more information.
Back on the market after massive price reduction! Nestled on over 13 acres of rolling, white-fenced countryside in sought-after Sandy Spring, 1301 Hennessy Terrace is a rare estate offering timeless architecture, refined interiors, and extraordinary grounds - all within minutes of Olney and major commuter routes. A long, sweeping drive delivers you to a stately columned fa ade with classic symmetry and a brick walkway that sets the tone from the moment you arrive. Inside, the foyer opens to a sophisticated living room with rich statement walls - ideal as a music room, sitting room, or private office - and a formal dining room bathed in light from plantation-shuttered windows. The family room anchors the home with a stone fireplace, custom built-ins, and French doors opening to the grounds. The gourmet kitchen impresses with white cabinetry, quartz countertops, a large center island, and striking gold lantern pendants. A sunny breakfast area overlooks the lawn, while a butler's pantry and wine nook serve the discerning host. The main-level primary suite is a true retreat with a fireplace, spa-style bath, and generous walk-in closet. Upstairs, five additional bedrooms, skylit bathrooms, and a spacious bonus room - ideal as a media lounge, playroom, or flex space - offer comfort and versatility for family and guests alike. The expansive basement adds 7,000+ finished square feet of total living space with room for a gym, game room, recreation area, and office, plus a half bath. Beyond the main residence, the estate delivers unmatched amenities: a climate-controlled 2-car garage for your collector cars, a 2,500+ sq ft barn with additional garage space for horses, hobbies, or storage, a basketball/tennis court, an outdoor terrace with fireplace perfect for cool evenings, and a hot tub set within your own private oasis. The opportunity expands further with the potential for 2 additional buildable lots zoned R-2, subject to county approval - a compelling investment for the visionary buyer. Served by Sherwood Elementary, William Farquhar Middle, and Blake High School. 6 BR 5 Full BA 1 Half BA 7,000+ Fin. Sq Ft 12,000+ Sq Ft w/ Outbuildings 13+ Acres 2-Car Climate-Controlled Garage 2,500+ Sq Ft Barn Sports Court Outdoor Fireplace Hot Tub An upside potential in subdividing as RE2 zoning can accommodate 2 acres lots. Please check with the County.
Stop paying rent to a landlord! Pay yourself rent. Perfect home for the self employed. You can't beat the commute. Home and work, all in one! Discover a rare hybrid residential-professional property offering exceptional flexibility and long-term value. Set on a full acre along Route 108 - one of Olney's primary corridors - this unique property combines comfortable living space with a purpose-built professional office, providing visibility, functionality, and versatility seldom found in a residential setting. This property allows an owner-occupant to operate a professional business on-site, while residing in the home, with the ability to pay oneself rent rather than paying rent to a third party. The property includes approximately 3,526 square feet of finished residential living space, plus an attached professional office suite of approximately 1,710 square feet, originally constructed by the owner and successfully used for medical and healthcare practices for decades. A 1993 expansion thoughtfully integrated both components, creating a cohesive and well-designed layout. The property currently holds a transferable Use Permit for a Home Healthcare Practitioner. However, under Montgomery County Zoning Ordinance Chapter 59, a clinic with up to four medical or dental practitioners may be permitted for conditional use upon approval by the Hearing Examiner. The professional office suite space is presently configured for a Chiropractic practice and features ample parking, a large reception area, administrative office space, five private patient rooms, and a secondary administrative area, offering adaptability for a variety of medical, wellness, or other professional uses. And although zoned residential, the property allows a wide range of uses by right. A mother-in-law suit could also be configured in this space as it is on the ground level. The residential portion of the home is beautifully maintained and offers four spacious bedrooms, each with its own en suite bathroom, along with a living room that includes a fireplace, an exceptionally large formal dining room, a butler's pantry/bar area, and a spacious kitchen open to a breakfast area and family room. Recessed lighting enhances the living spaces, while sliding glass doors lead to a private, fenced rear patio and a generous backyard - ideal for outdoor entertaining and relaxation. One upstairs bedroom - ideal as a primary suite - features a cathedral ceiling, while the primary suite on the main level includes a separate private office with serene views of the surrounding woods. A two-car garage with interior access adds everyday convenience. This property is ideal for operating a professional practice on-site, living and working in one location, or leasing the residential and office components separately and presents a compelling opportunity to build equity in owned real estate. Although this property sits on a quiet wooded lot in central Olney, within just a couple of minutes is Montgomery Medstar Hospital, the Olney Theater, Good Council High School and a variety of Strip malls and Shopping centers, Restaurants and Cafes (ranging from casual to sit-down favorites), as well as other Services and Offices, all offering much sought after unique amenities.
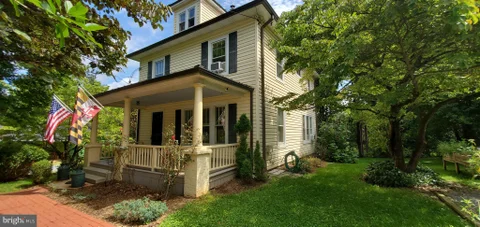
Beautiful 1920's era Home in Charming Historic Brookeville. Lovely 4 bedroom with Hardwood floors, front covered porch, Dining Room, Large deck and so much more. Well Maintained yard perfect for the gardener!
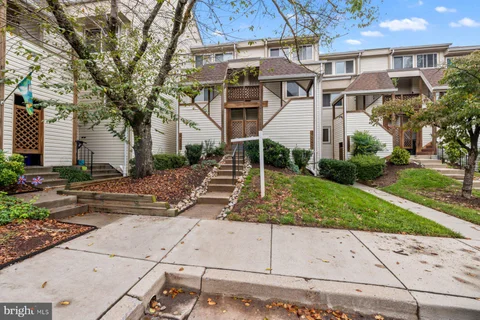
Welcome to 18249 Leman Lake Drive! This beautifully updated 2-bedroom, 1.5-bath condo in the desirable Fair Hill community is fresh, inviting, and ready for you to move right in. An updated kitchen, bathrooms, fresh paint, and brand-new carpet give the home a bright, clean feel. The area next to the kitchen features a cozy fireplace, while the large private balcony offers peaceful lake views - perfect for enjoying your morning coffee, dining outdoors, or unwinding at the end of the day. There's also additional outdoor storage and recently updated front stairs and landing. And there's more to look forward to! Phase III balcony and privacy fencing improvements are under contract, with installation planned for 2027. Fair Hill has so much to offer, including a pool, tennis and pickleball courts, clubhouse, playgrounds, picnic areas, walking paths, and a beautiful community lake. Best of all, you can walk to everything Olney has to offer - from shopping and restaurants to coffee, parks, and everyday conveniences. Come see why this is such a wonderful place to call home!
Fantastic condo in sought after Fair Hill Community in Olney. Completely ready for you to move right in - this 2 level condo has everything you need. Enter into an inviting foyer with a large family room with LVP flooring. Updated kitchen with wood cabinets, granite countertops, under-cabinet lighting and stainless steel appliances. Just off the kitchen is an eat in dining room space with wood burning fireplace, powder room, extra storage/pantry space and access to large rear deck overlooking the community spaces. Upper level offers two large bedrooms with ceiling fans and tons of storage, an updated full bathroom plus upper level laundry for added convenience. 1 assigned parking space conveniently located right out front of the condo and ample guest parking. Tot-lot/playground just around the corner. Community swimming pool and much more! Entire condo was just freshly painted throughout.
Welcome home to a beautiful lakefront living in the heart of Olney! This end-unit townhome condo offers three bedrooms, two-and-a-half bathrooms, and peaceful lake views that offers a harmonious blend of contemporary elegance and serene living. The open-concept layout allows for effortless entertaining. The bright interior features hardwood floors, a well-appointed kitchen, ready for culinary adventures, while the adjoining dining space provides an ideal setting for intimate gatherings or festive celebrations. The inviting ambiance is enhanced by a cozy fireplace, perfect for creating cherished memories during cooler evenings. With three thoughtfully designed bedrooms, including a master suite that offers a private retreat, this home caters to your every need. Step outside to discover the beauty of your surroundings. This corner unit boasts stunning views of the tranquil lake, providing a picturesque backdrop for your daily life. Enjoy leisurely strolls along the community's common grounds or take a refreshing dip in the community pool, where relaxation and recreation await! With assigned parking and easy access to local attractions, this property is perfectly situated for those who seek both convenience and tranquility. Whether you're sipping coffee on your porch while watching the sunrise over the lake or hosting friends for a summer barbecue, this home is a sanctuary that invites you to unwind and savor every moment. Don't miss the opportunity to make this exceptional property your own. located near Olney's shopping, dining, parks, and everyday amenities - this is a wonderful opportunity to enjoy comfort, convenience, and a scenic waterfront setting.
Nestled on a large, beautifully wooded lot in the Ednor Acres neighborhood of Ashton, this classic Colonial offers the ideal combination of solid construction, generous living spaces, and a serene setting. Surrounded by mature trees and peaceful natural beauty, the property provides a wonderful sense of privacy while offering convenient access to nearby walking trails. Inside, the home features large, generously proportioned rooms and a flexible floor plan with plenty of potential to make the space your own. The main level offers a large den, providing exceptional flexibility for a home office, guest room, playroom, or additional living space. The inviting family room features a wood-burning fireplace, creating a warm focal point for relaxing and gathering. One of the home's standout features is the large screened-in porch, an ideal spot to enjoy the tranquil surroundings, morning coffee, or outdoor entertaining without the worry of insects. A two-car garage provides convenient parking and storage, while the whole-house generator offers valuable peace of mind. The spacious unfinished basement provides an abundance of storage and tremendous potential for future finishing, whether you envision a recreation room, home gym, workshop, or additional living space. Being sold as-is, this is an excellent opportunity for buyers looking for a well-built home with generous space, a beautiful lot, and the opportunity to update and personalize it to their own taste. With its classic Colonial design, substantial rooms, mature landscaping, and peaceful surroundings, this property offers a rare opportunity to create something truly special in Ashton.

Copyright © 2026 Bright MLS Inc. 

Website designed by Constellation1, a division of Constellation Web Solutions, Inc.