The median home value in Clarksville, MD is $1,150,000.
This is
higher than
the county median home value of $460,000.
The national median home value is $308,980.
The average price of homes sold in Clarksville, MD is $1,150,000.
Approximately 76.5% of Clarksville homes are owned,
compared to 20% rented, while
3.5% are vacant.
Clarksville real estate listings include condos, townhomes, and single family homes for sale.
Commercial properties are also available.
If you like to see a property, contact Clarksville real estate agent to arrange a tour
today!
Learn more about Clarksville Real Estate.
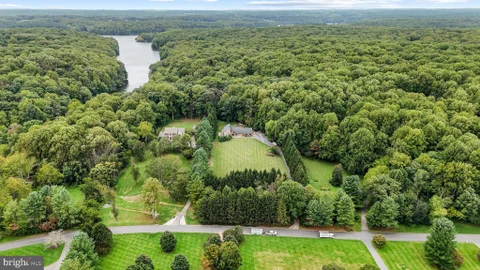
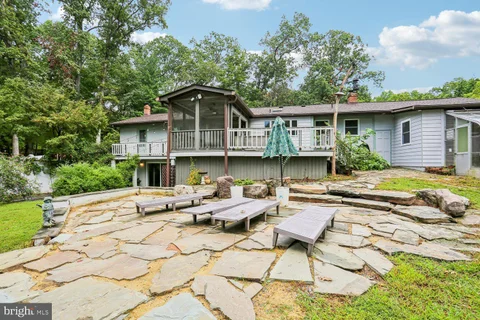
Nestled in the serene enclave of Spring Valley Estates, this exquisite raised ranch home offers a luxurious lifestyle defined by its stunning natural surroundings. Spanning over 5.29 acres, the property features direct access to a tranquil creek, inviting you to unwind in nature's embrace. Imagine leisurely afternoons spent by the water, where the gentle sounds of the stream create a soothing backdrop for relaxation. Inside, the home boasts a warm ambiance with two elegant brick fireplaces, perfect for cozy gatherings. The partially finished basement provides additional space for entertainment or a personal retreat. With three spacious bedrooms and two full baths, comfort and convenience are paramount. A charming greenhouse adds a touch of whimsy, perfect for cultivating your favorite plants. This property is not just a home; it's a lifestyle, offering a unique blend of luxury and tranquility. Experience the beauty of nature right at your doorstep.
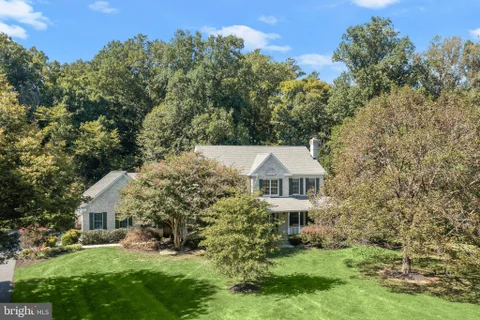
Set on 3.12 private acres in sought-after Brighton Pines, 13719 Lakeside Drive is a distinctive contemporary-inspired retreat where striking architecture, thoughtful updates, and an extraordinary natural setting come together. Designed with dramatic proportions and an emphasis on indoor-outdoor living, this 4 bedroom(plus main level bonus room), 2.5 bath home offers 3,637 square feet of finished living space, a dramatic two-story foyer, soaring vaulted and cathedral ceilings, exposed beams, abundant natural light, and a stunning great room anchored by a fully functional wood-burning fireplace with a new insert and stone surround. The open kitchen has been beautifully refreshed with chic black cabinets, upgraded countertops, island seating, stainless steel appliances, pendant lighting, recessed lighting, and a bright breakfast area, while the adjoining dining and family rooms provide effortless flow to the expansive outdoor spaces. The main-level primary suite is a private sanctuary with deck access and a remodeled spa-inspired bath featuring a luxurious soaking tub, walk-in shower, dual-sink vanity, walk-in closet, and contemporary finishes. An additional and versatile main-level room offers the flexibility of a private home office, guest space, or potential fifth bedroom, providing exceptional adaptability for today's lifestyle. Upstairs, three additional bedrooms include multiple private balconies, creating opportunities to enjoy the surrounding wooded landscape, while a spacious walk-in closet and flexible unfinished basement provide abundant storage and future living potential. Recent improvements include an upgraded smart electrical panel, complete chimney and fireplace overhaul, and a new pool cover and liner, adding modern convenience and peace of mind to the home's timeless character. Outside, discover a true private oasis featuring an in-ground pool, cascading waterfall, expansive decking and patio areas, extensive hardscape, exterior lighting, and multiple entertaining spaces designed for everything from quiet mornings to memorable gatherings. The property extends naturally into the woods and backs to protected WSSC land adjoining the Triadelphia Reservoir, creating a rare sense of privacy and immersion in nature, with nearby opportunities for boating, fishing, trails, and abundant wildlife. A two-car oversized side-entry garage, asphalt driveway, cedar exterior, architectural-shingle roof, well and septic systems, zoned central A/C and heat-pump systems complete this exceptional property. With its unique architectural character, sophisticated updates, resort-like grounds, and unparalleled connection to the surrounding landscape, this is a truly special Clarksville offering.
Open House:
Sunday, 10/11 10:00-12:00PM
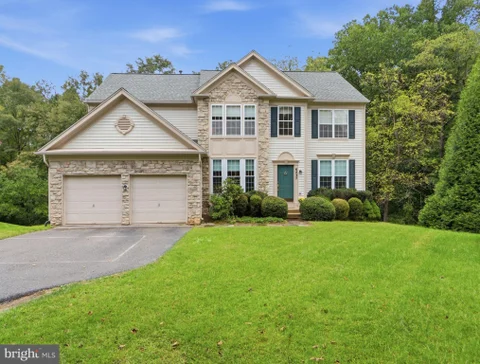
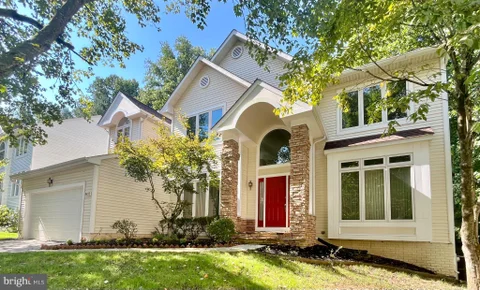
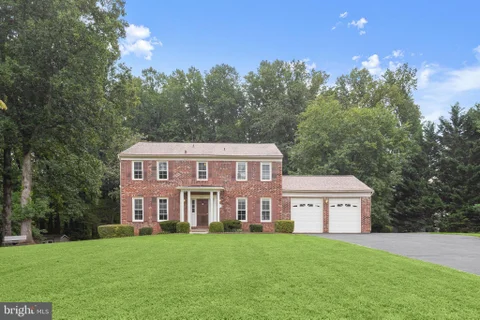
Welcome to this spacious Colonial home on a premium .37-acre lot backing to forest conservation in the sought-after Clarks Glen community. Nestled on a quiet cul-de-sac, this home offers a peaceful setting with plenty of space for everyday living and entertaining. The main level features a spacious kitchen with center island, gas range, built-in microwave, and generous living areas. With four large bedrooms, there's plenty of flexibility for family, guests, or a home office. Enjoy the privacy and natural beauty of the wooded conservation area from your backyard. Additional features include an attached garage, private driveway, and convenient access to parks, schools, shopping, and dining. Bring your own creative style and make this luxury home your own with a few minor updates.
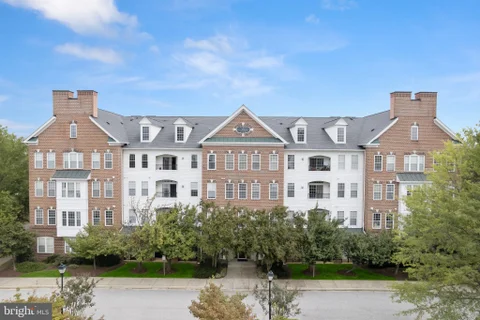
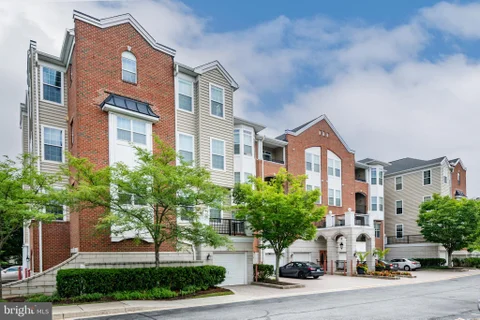
Spacious 2-bedroom, 2-full-bath condo ideally situated in Clarksville's sought after River Hill community. The bright, open floor plan showcases light hardwood flooring throughout the living and dining areas, with direct access to a private balcony, perfect for relaxing outdoors. The kitchen is seamlessly connected to the living space by a tiered island breakfast bar and features quartz countertops, a stylish backsplash, and stainless steel appliances.The spacious primary bedroom suite offers a walk-in closet and private en suite full bath. A second bedroom, additional full bathroom, and convenient laundry area complete the home. Recent updates include lighting and ceiling fans, windows, water heater (2023), microwave and dryer (2022), and fresh interior paint. Enjoy easy access to the nearby River Hill Center offering abundant shopping, dining, and entertainment options, along with major commuter routes. A wonderful opportunity to enjoy low-maintenance living in one of Clarksville's most vibrant communities!
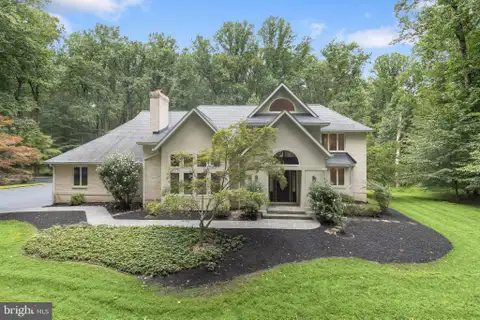
Enter this prestigious and stunning Colonial, where timeless architecture and exceptional amenities create an extraordinary living experience. A slate front porch framed by decorative classic columns welcomes you into the grand foyer, highlighted by wainscoting, chair railing, gorgeous hardwood flooring, a Palladian window, double crown molding, and stunning French front doors with stained glass inserts. Flanking the foyer, the formal living and dining rooms provide elegant spaces for entertaining. The dining room features chair railing, box wainscoting, continued double crown molding, and beautiful hardwood flooring, while the formal living room is enhanced by double crown molding and direct access to the front porch. The bright and open gourmet kitchen is designed for both everyday living and entertaining, offering a stone and ceramic tile backsplash, 42-inch cabinetry with soft-close features and pull-out drawers, stainless steel appliances, granite countertops, and a two-tier center island with breakfast bar seating. The adjacent breakfast area provides access to the screened porch, creating an inviting connection between indoor and outdoor living. Just off the kitchen, the spacious family room offers soaring ceilings, a coffered ceiling, plush carpeting, and a gas fireplace with a stone surround. A versatile bonus room or play area occupies the north-facing wing and showcases an architectural ceiling, an abundance of natural light through floor-to-ceiling windows, and access to both the front porch and a private en suite. This flexible space is ideal for guests, multigenerational living, an au pair suite, or a private retreat. Ascend to the upper level by way of the elegant curved staircase or the convenient staircase from the breakfast area. Through French doors, the luxurious primary bedroom suite awaits with plush carpeting, a cove ceiling with crown molding, and a spacious sitting or exercise area. The spa-inspired en suite features a soaking tub, heated flooring, ceramic tile walk-in shower, separate vanities, and a spacious walk-in closet. Three additional bedrooms, each with its own en suite bath, along with a stylish laundry area, complete the upper level. The fully finished lower level expands the possibilities with plush carpeting, a wet bar, ample storage, and a full bath, offering an ideal setting for a game room, recreation area, entertainment space, or additional living quarters. Step outside to a spectacular private retreat featuring an in-ground pool, pickleball court, play area, spacious deck, fire pit, and mature trees that create a serene and secluded setting. Designed for both relaxation and entertaining, this exceptional outdoor space truly extends the living experience beyond the home. Conveniently located near major commuter routes, including I-95, MD-32, MD-100, and US-29, providing easy access to Columbia Mall, Merriweather Post Pavilion, downtown Baltimore, and Washington, DC, along with an array of dining, shopping, entertainment, and cultural attractions. This exceptional Colonial combines sophisticated architectural details, versatile living spaces, and an unparalleled outdoor retreat for an extraordinary lifestyle.
Exceptional custom home nestled in Clearview Estates, offering the perfect residence for multigenerational living or income-producing possibilities. A remarkable In-Law Suite features a private entrance, full kitchen, living room, one sizable bedroom with a walk-in closet, and a full bath. Providing exceptional flexibility and privacy. Quietly situated on 3.66 acres and surrounded by lush, mature trees, this impressive property offers a serene and private setting. A wraparound covered front porch creates a warm welcome and leads inside to the two-story foyer, complemented by hardwood flooring and crown molding. Anchoring one side of the foyer is a sprawling living room enhanced by a wood-burning fireplace and light-filled windows. Adjacent to the living room, the dining room provides the ideal setting for celebratory dinners and memorable gatherings. The spacious, well-appointed eat-in gourmet kitchen showcases granite counters, a tile backsplash, 42-inch cabinetry with under-cabinet lighting, a center island, high-end stainless steel appliances including a gas cooktop with range hood, a planning station, pantry, and casual dining area. The adjoining family room highlights a second wood-burning fireplace, vaulted ceiling, ceiling fan, built-ins, and access to the screened porch and expansive deck overlooking serene views. A conveniently located home office, powder room, laundry room, and interior and exterior entrances to the In-Law Suite complete the main level. Travel upstairs to the primary suite, adorned with a vaulted ceiling and two walk-in closets. The luxury primary bath features a double vanity, towel warmer, and oversized shower with seating. Three additional graciously sized bedrooms, including one with an en suite bath, a laundry chute, and an additional full bath, conclude the upper level. The impressive finished lower level offers a sprawling recreation room, two bedrooms, a full bath, bonus room, plenty of storage, and walkout access to the patio. Quality updates include HVAC systems, roof, driveway, a stunning kitchen, all updated baths, Trex deck, carpeting, interior painting, and garage door. Additional features include an Invisible Fence and Gutter Guards. The oversized garage is equipped with an EV outlet. This property is truly perfect, combining exceptional living spaces, thoughtful updates, privacy, and tremendous versatility in a beautiful Clearview Estates setting. Virtually Staged Photos Used.
Open House:
Saturday, 10/10 12:00-3:00PM
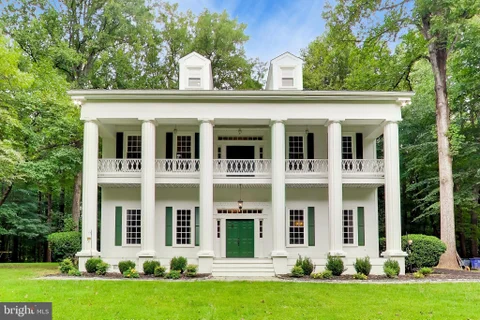
Experience private acreage living at 7302 Meadow Wood Way. Situated on a premier 3-acre lot in the established Simpson Woods community, this distinctive Colonial offers privacy, space and architectural character in the heart of Clarksville. Tree-lined streets, mature trees and generous spacing between properties create a peaceful, low-density setting while keeping shopping, dining, recreation and the everyday conveniences of Clarksville just minutes away. Built by a Georgia builder who brought the architectural influences of his own region north, the house draws on Greek Revival and Southern Colonial traditions. Full-height columns rise two stories to the roofline, framing an expansive, welcoming front porch and a second-floor balcony stretching across the fa ade. Decorative railings, pedimented dormers, traditional shutters and a recessed double-door entry complete the symmetrical exterior and create a memorable sense of arrival. The interior keeps the promise the exterior makes. Inside, 4,184 square feet of finished living space, soaring 12-foot ceilings and original wide-plank pine floors amplify the spacious, sunlit footprint. Generously proportioned rooms, abundant natural light and a freshly painted neutral palette preserve the character of the house while providing a refined backdrop for modern living. The entry level is thoughtfully arranged with a formal living room, formal dining room, study, powder room and kitchen with an informal dining area. The study is anchored by a wood-burning stove, adding warmth and character to a room equally suited for working, reading or relaxing. Five years of split firewood convey with the property. The refreshed kitchen pairs the traditional character of the house with thoughtful updates, including quartz countertops, updated flooring, recessed lighting, a modern faucet and appliances updated within the last six years. The eat-in kitchen offers a relaxed alternative to the formal dining room and enjoys views of the deck and rear acreage. Upstairs, the expansive owner's suite features its own fireplace, an updated ensuite bath with a walk-in shower and dual vanity, and an adjoining room with a fireplace is ideal for a private sitting room, dressing room or study. Two additional rooms are located on this level and a second-floor laundry adds everyday convenience. Step outside onto the expansive upper balcony and take in views across the mature trees of Simpson Woods. The house continues to a renovated third level completed in 2025, where the fifth bedroom, full bath and recreation room create an entirely additional level of living space. Two storage rooms and a dedicated HVAC system further enhance the functionality of this versatile upper level. Outdoor living is an integral part of the property. The three-acre setting, with roughly half of the acreage cleared, open and the balance surrounded by mature trees, provides both usable outdoor space and privacy. An expansive front porch, second-floor balcony and rear deck offer multiple places to enjoy the setting, while the resurfaced driveway provides parking for 6+ vehicles. Significant improvements (over $200K ) include the roof (2022), windows (2017), porch decking (2025), driveway resurfacing (2026), new slate walkway and front landscaping (2026), soffits (2026), updated bathrooms (2025) and updates to the three-zone HVAC system. With 4,184 square feet of finished living space, 5 bedrooms, 3.5 baths, original wide-plank pine floors, multiple fireplaces, a wood-burning stove, soaring ceilings, expansive balcony, welcoming front porch, rear deck and three private acres, 7302 Meadow Wood Way offers something increasingly difficult to replicate: distinctive architecture, substantial living space, usable acreage and the enduring character of an established Clarksville property. *Interior photographs have been virtually staged to illustrate possible furniture placement and room use *square footage includes recent updates
Open House:
Saturday, 10/10 12:00-2:00PM
You've GOT to come see this home!!! It's BIG, BEAUTIFUL, and in a FANTASTIC LOCATION!!! Situated on a quiet, tree-lined cul-de-sac in one of Clarksville's most sought-after RIVER HILL communities, this 5,000 sq. ft colonial-style home was built in 1998. Upstairs, it has 4 newly carpeted bedrooms (2026) and 2 full bathrooms. The open overlook to the foyer and family room accentuates the home's airy design. The primary bedroom suite is HUGE and features 2 spacious walk-in closets; a luxurious en-suite bath with dual vanity and jetted soaking tub; a LAUNDRY CHUTE(!!!); and private balcony. The secondary bedrooms are large and have plenty of closet space. The main level family room is open and striking. It flows right into the kitchen and breakfast area with access to the deck. This level's flooring is a mix of hardwood and carpet. The kitchen features a center island with gas cooktop and stainless steel appliances. Off the foyer is a large dining room and a family room. Newer Pella windows along the back of the home look over the backyard deck and neighborhood woods. A home office (or entry-floor 5th bedroom if desired) sits behind glass French doors, while a powder room and laundry room (fed by the LAUNDRY CHUTE from upstairs!) with garage access complete the main level's functionality. The lower level is wide open and unfinished - make it how you want it! The roof is 10 years old. NOW LET S TALK LOCATION!!! Kids here go to some of the TOP SCHOOLS around - River Hill High, Clarksville Middle, and Pointers Run Elementary. It's an easy commute spot - just a minute or two from Rt. 32 and quick access to 29 and 95. The home is in Columbia Association's Village of River Hill which is known for its vibrant community spirit and wealth of amenities. This supports an active lifestyle with miles of walking trails (including a trail access point within feet of the driveway), parks, and recreational facilities (including outdoor pool, gym with indoor pool, and more)! The neighborhood features well-maintained walking trails, and convenient proximity to shopping, dining, and entertainment. This remarkable home blends space, comfort and practicality in a prime setting. This property represents an EXCEPTIONAL OPPORTUNITY to live in a well-appointed home within a thriving community, combining modern living with convenience and the best features of suburban life. COME SEE IT FOR YOURSELF!!!
Welcome to this truly one-of-a-kind, oversized rancher, perfectly situated on a private 1.69-acre corner lot in sought-after Clarksville. Offering more than 3,500 square feet of finished living space across two beautifully designed levels, this home delivers the space, flexibility and setting today's buyers are looking for. The sunlit main level showcases beautiful hardwood flooring and generously sized living spaces. The updated kitchen features granite countertops, a large center island, ample cabinetry and a comfortable breakfast area. French doors open to an expansive covered deck overlooking the private, wooded backyard - the perfect setting for morning coffee, evening dinners or entertaining family and friends. Three spacious bedrooms, beautifully renovated bathrooms and dedicated office space complete the main level. The fully finished, walkout lower level is an incredible extension of the home. Featuring a second kitchenette, an additional bedroom, a full bathroom, an oversized recreation area and a bonus room, this level is ideal for multigenerational living, extended-stay guests, a home office or whatever best fits your lifestyle. Step outside to the custom patio and firepit area, where you can relax and enjoy the peaceful surroundings. Additional highlights include an attached three-car garage, custom exterior lighting, a tankless water heater and a top-of-the-line Bosch HVAC system installed in 2022. The entire home is wired for a generator as well as an electric vehicle charger, offering valuable convenience and peace of mind. Power, water and propane lines have also been run to the former pool area and the rear patio near the lower-level entrance - providing exceptional flexibility for future outdoor amenities, entertaining or recreational use. The roof was replaced in 2015. With no HOA, an abundance of indoor and outdoor living space, award-winning schools and a convenient Clarksville location, this unique property is a must-see. Welcome home!
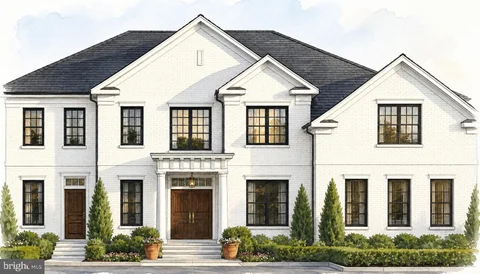
Personalized Homes Built to Perfection by Serenity Builders. Customize to your needs. Our standard design features include exterior and interior elements that provide aesthetic appeal as well as long-term benefits and value. O ur kitchens and baths have those special touches that are marks of quality craftsmanship, while our energy saving features give you extra savings each month. Virtually-staged photo(s)/rendering(s).
Open House:
Saturday, 10/10 1:00-3:00PM
Welcome to 7501 Flamewood Drive, a beautiful brick-front Colonial set on 2.76 acres in a desirable location near Johns Hopkins APL and neighboring Maple Lawn. This impressive home has been thoughtfully updated with the septic system in 2025, roof in 2024, HVAC system in 2023, well pump in 2020, windows in 2015, and an updated garage door. Inside, the welcoming foyer showcases hardwood floors and a graceful curved staircase, while formal living and dining rooms provide elegant spaces for entertaining. The eat-in kitchen offers ample cabinetry, a planning station, and a bright breakfast room with direct access to the enclosed deck. Just off the kitchen, the inviting family room is anchored by a cozy fireplace. A laundry room, powder room, and interior access to the attached two-car garage complete the main level. Upstairs, the primary suite features a sitting room, two walk-in closets, and a private en-suite full bath. Three additional bedrooms and a full hall bath complete the upper level. The finished lower level expands the living space with a recreation room, fifth bedroom, full bath, and versatile bonus room. Outdoor amenities include a deck, enclosed deck, patio, and beautiful wooded views. Conveniently located within the Howard County school district, the home offers easy access to Route 29, Johns Hopkins APL, and the abundant restaurants, shopping, and everyday conveniences of Maple Lawn.
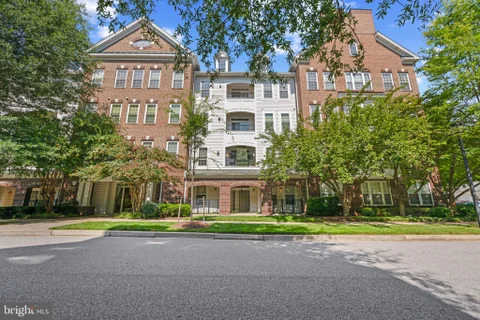
Charming elevator-accessible penthouse condominium features 3 bedrooms, 2.5 bathrooms, and approximately 1,900 finished square feet in the desirable Village of River Hill. // Freshly painted walls, abundant natural light, luxury bamboo engineered hardwood flooring, and recessed lighting create a bright and inviting atmosphere throughout. Step inside the foyer with a convenient powder room and continue into the open-concept great room, where the spacious living room features a gas fireplace and direct access to the private balcony. The living room flows seamlessly into the formal dining area, enhanced by crown molding and chair rail detailing. // The eat-in kitchen features a breakfast bar, pantry, ceramic tile backsplash, stainless steel appliances, including a gas range, a center island, and ample white cabinetry. An adjacent breakfast room provides additional space for casual dining and a laundry closet. // Additionally, find three spacious bedrooms. The owner's suite features luxury bamboo engineered hardwood flooring, a large walk-in closet, and a spa-like en-suite bath. One of the secondary bedrooms also features an attached full bathroom. The third is a great versatile space for a bedroom or for a home office. // Step outside onto the private balcony and enjoy peaceful, tree-lined views. The unit also includes a dedicated storage unit conveniently located in the lobby area, as well as an attached one-car garage (G9) and an extra walk in climate controlled storage unit with access from lobby. Ideally situated in River Hill, this home offers easy access to an abundance of parks and recreational amenities, including the Columbia Gym, as well as next to shopping and dining at the River Hill Village Center. Residents can also enjoy frequent community events and convenient access to major commuter routes, including Route 32 and Interstate 95.
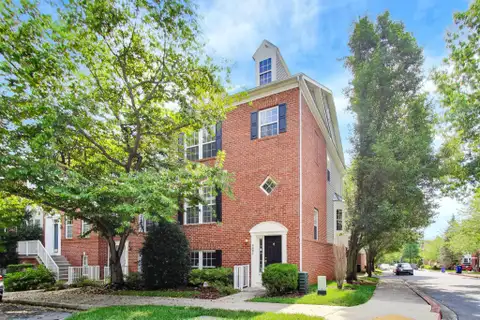
NEW PRICE!!!Nestled in the charming River Hill community, this exquisite end-of-row townhouse offers a perfect blend of luxury and comfort. Built in 2002, the Colonial-style home boasts a stunning brick exterior and a meticulously maintained interior, providing an inviting atmosphere for relaxation and entertaining. Step inside to discover a spacious layout featuring 2,212 square feet of finished living space. The heart of the home is the kitchen, equipped with sleek appliances, including a built-in microwave, dishwasher, and icemaker. The kitchen island and breakfast area create an ideal setting for casual dining. The gas fireplace invites you to sit and enjoy your favorite beverage. The combination dining/living area, adorned with recessed lighting and wood floors, sets the stage for memorable gatherings. Retreat to the primary suite, where a luxurious bathroom awaits, complete with a jetted tub and walk-in closet. Enjoy cozy evenings by the fireplace or step outside to the expansive deck, perfect for outdoor entertaining. The heated lower level provides garage access and additional storage. There is also a bedroom with an ensuite bath. The attached two-car garage offers convenience and security. With common area maintenance included in the association fee, you can relish the beauty of the community's common grounds without the hassle. This home is not just a residence; it's a lifestyle of elegance and ease, waiting for you to make it your own.
Personalized Homes Built to Perfection. Customize to your needs. Our standard design features include exterior and interior elements that provide aesthetic appeal as well as long-term benefits and value. Our kitchens and baths have those special touches that are marks of quality craftsmanship, while our energy saving features give you extra savings each month.
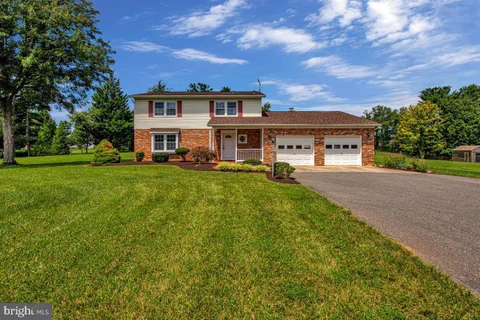
Great home near Johns Hopkins APL on just under an acre of land. Ideal home for those who want some space and property without the lengthy travel times . New Architectural roof 2022. Car enthusiasts or contractors will love the THREE (3) CAR GARAGE and long driveway with additional parking. The tradition layout has spacious Living room (hardwood floors) , Dining room (Hardwood Floors) and Family room(Hardwood floors) all on the main level along with a large sunroom overlooking a flat back yard. Main level laundry and half bath. Upper level has 4 nice bedrooms and 2 full baths. The main and upper level are freshly painted. Lower level is unfinished. Howard County Schools. Easy access to Route 29 and a short skip to the restaurants and conveniences of Maple lawn. (Some photos have been virtually staged)
Price adjusted! on this River Hill brick-front Colonial townhome with 3 Bed/3.5 Bath offering the perfect blend of comfort, style, and convenience. Built in 2001, the inviting open floor plan is enhanced by elegant plantation shutters throughout, adding timeless style, privacy, and abundant natural light while creating an effortless flow between the living, dining, and kitchen areas ideal for both everyday living and entertaining. The kitchen is a true centerpiece with upgraded quartz counters and backsplash, featuring an island perfect for casual meals and The adjoining breakfast area has been enhanced with custom cabinetry and a built-in beverage refrigerator, creating the perfect coffee bar or entertaining space. Step outside to the spacious deck to enjoy your morning coffee, unwind after a long day, or host summer cookouts. Upstairs, the spacious primary suite offers a private retreat complete with a spa inspired en-suite bathroom with a large soaking tub and walk-in shower and a generous walk-in closet, providing plenty of storage for your wardrobe. Two additional bedrooms and a full bath provide plenty of space for family or guests. The finished lower level adds valuable living space, perfect for a family room, home office, or extra room for guests with the included Murphy bed and a 3rd Full Bath. The pass through laundry room offers easy garage access. Most recent updates include Roof 2019 (30 yr Architectural shingles), A/C 2021, Kitchen updates 2025 (quartz counters, breakfast room cabinets with wine fridge) Primary bath updates in 2026 vanity and glass shower doors. Experience the perfect blend of comfort, style, and community in this beautiful townhouse. Beautifully updated, thoughtfully maintained, and ideally located, this exceptional home is truly move-in ready and waiting for its next owners!
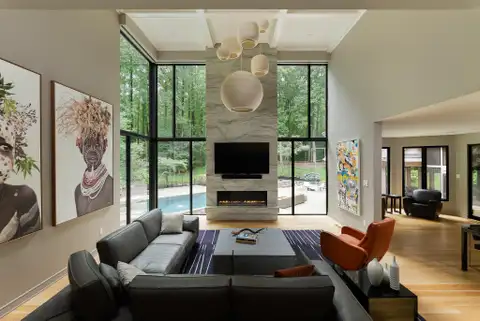
Welcome to the resort. It just happens to be a house. Sited on a private 3.25 acre lot, the home is tucked perfectly between DC and Baltimore. It sits under an hour to either skyline, yet a world away from both. No neighbors crowding your view, no compromises on the life you actually want to live. KUBE Architecture didn't renovate this home, they rewrote it. A floating staircase that stops conversations, white oak hardwood underfoot, heated bathroom floors: luxury you feel before you even see it. Six bedrooms, 4 full baths, 2 half baths, and a 3-car garage, all completely reimagined with no expense spared. Walk in on the main level and a soaring double height ceiling welcomes you into the living room, where an iconic architectural floor-to-ceiling glass wall frames your serene forest views. A chef's kitchen anchors the space, with custom cabinetry, top-of-the-line appliances, and an open layout built for the nights when everyone ends up in the kitchen anyway. Two private offices give you room to focus, and an additional bedroom rounds out the level. Head upstairs and the primary suite makes its own case for buying this house. An oversized walk-in closet, a private deck overlooking the woods, and a bathroom that feels airlifted in from the Ritz. Three additional bedrooms and two more baths complete the level. Downstairs, the lower level is built for entertaining at scale. A sprawling space designed for a crowd so the party never has to choose between inside and out. A guest bedroom is tucked down here too, for when the night runs late and no one wants to leave. Outside, the resort lifestyle continues: a heated pool with a stone diving board that belongs on a postcard, an outdoor kitchen for the host who never wants the night to end, a screened porch for slow mornings and long nights, a professional putting green, and a fully equipped in-home gym. There is nothing else like it in the area. Custom, sleek, and completely move-in ready, a true alternative to new construction without the wait. Total privacy and ultimate convenience. This is the Clarksville home everyone will be talking about. Get there before someone else calls it home.
LIFESTYLE OPTIONS GALORE! UPGRADED CHEF'S KITCHEN, 5 UPGRADED ENSUITE BEDROOMS & IN-LAW SECOND KITCHEN Nestled on a picturesque 3.4-acre tree-fringed homesite, this exceptional Howard County estate offers the perfect blend of luxury, privacy, and multi-generational living. Thoughtfully updated with extensive improvements, this impressive residence features 5 bedrooms, 6 upgraded full baths, 1 half bath, a fully finished walk-out lower level with a second full kitchen, and a side-loading 3-car garage. A dramatic two-story foyer welcomes you with rich walnut flooring, a sweeping open staircase with elegant iron balusters, and stunning views. The formal living room is defined by architectural columns, a picture window with dramatic transoms, and a cozy fireplace with pellet insert. The foyer is sided by the living room and dining room that features walnut floors and a rear balcony deck, ideal for effortless indoor and outdoor entertaining. Designed for gourmet cooking and gathering, the upgraded chef's kitchen is the heart of the home, boasting a professional 48-inch gas range with dual ovens and eight burners, custom range hood with over-mantel, two dishwashers, prep sink, planning station, appliance panels, tile backsplash, oversized entertaining island, and designer pendant lighting. The adjoining breakfast room offers access to the spectacular tiered deck overlooking the private grounds. The adjacent family room invites gatherings, respite, reading or contemplation offering hardwood flooring that seamlessly unites both the expansive kitchen and the breathtaking sunroom, where three walls of windows and a soaring vaulted ceiling showcase panoramic views of the surrounding landscape. The luxurious main-level primary suite provides exceptional convenience and privacy with hardwood flooring, a spacious sitting room, pocket doors, and a beautifully renovated spa-inspired primary bath (2026). A main-level laundry room and updated powder room complete the first floor. Upstairs, three generously sized bedrooms each enjoy private, fully upgraded ensuite baths and hardwood flooring, including a second primary suite ideal for extended family or guests. The fully finished walk-out lower level creates the perfect in-law or guest retreat, complete with a second fully equipped kitchen, fifth bedroom, two additional full baths, spacious recreation room with pellet fireplace, wet bar, projector-ready entertainment area, game and billiards space, abundant storage, and walk-out access to the rear deck and patio. Outdoor living is equally impressive with a new tiered deck (2024), new stamped concrete patio (2024), circular driveway, vegetable garden, chicken coop, mature fig tree, and peaceful wooded surroundings that create a serene setting while still offering everyday convenience. In summary, recent improvements include a new roof (2024), new tiered deck (2024), new stamped concrete patio (2024), renovated primary bath (2026), new water conditioner (2026), new electric hot water heater (2026), new lighting throughout the main living areas (2026), freshly sealed driveway (2026), and a radon mitigation system (2020). This one-of-a-kind property offers the perfect combination of elegant living, exceptional entertaining spaces, modern updates, and flexible accommodations for today's lifestyle; all surrounded by the beauty and tranquility of over three private acres.
 Courtesy: Compass
NEW PRICE $465,000 - Take a fresh look at this move-in ready home, now reduced for a quick sale. Seller is offering your choice between this $35,000 recent price reduction or saving over $850 a month with an optional seller-paid interest rate buydown. This move-in ready freshly updated home offers an optional second garage as well. Inside, you'll appreciate 1,700 square feet of sunlit luxury with gleaming hardwood laminate floors, fresh paint and new carpeting in the second bedroom, and generous storage throughout. The oversized eat-in kitchen offers plenty of storage, modern appliances and countertops and windows that overlook peaceful trees, creating the perfect setting to enjoy your morning coffee or tea as natural light fills the room. The spacious living and dining areas provide an open, comfortable layout that's equally suited for entertaining family and friends or simply relaxing at home. Retreat to the tranquil primary suite, complete with a spacious bedroom and a luxurious ensuite bath designed for comfort and privacy. Beautifully maintained and tastefully appointed with classic slat blinds, this move-in ready home offers the ease of one-level, lock-and-leave living without sacrificing space. Whether you need room for a second vehicle, hobbies, seasonal decor, a workshop, or additional storage, the rare combination of two garages and a dedicated storage unit provides flexibility that's hard to find. Enjoy everything River Hill has to offer within easy reach in this prime location surrounded by shopping, great food, and the schools of River Hill. Additional details: WH 2021, HVAC 2021, Refrigerator 2020, Oven 2021, Microwave 2021, Washer 2019, Kitchen remodel 2016, Flooring 2010, Carpet (2nd BR) 2026. Second garage available for $25,000. Seller-funded buy down terms and conditions are available from the agents.
Discover an extraordinary opportunity to build your dream home in one of Howard County's most coveted locations - Highland, Maryland. Nestled among scenic landscapes and timeless beauty, this exclusive enclave offers an unparalleled blend of privacy, prestige, and convenience. Ideally situated just minutes from Route 108 and Route 32, residents enjoy seamless access to major commuter routes while remaining tucked away in a serene, estate-style setting. Everyday conveniences, dining, and shopping are close at hand at River Hill Village Center, creating the perfect balance between tranquility and accessibility. Each homesite spans 2+ acres, providing expansive space for luxurious outdoor living, breathtaking views, and the ultimate sense of retreat. This is a rare opportunity to own land of this caliber in such a highly sought-after area. As an award-winning builder, we offer fully customizable floorplans designed to reflect your unique vision and lifestyle. From sophisticated architectural details to the latest in high-end finishes and modern design trends, every home is crafted with exceptional quality and attention to detail - tailored for today's most discerning buyers. This is a rare chance to secure your place in this prestigious community.
25K PRICE IMPROVEMENT! NOW OFFERED AT $650,000! Spacious Turn Key townhome in the highly sought-after Clarksville-River Hill community, beautifully updated throughout with fresh paint, stylish lighting, Renovated bathrooms, LVP flooring, new water heater, and more. A sun-filled open floor plan showcases gleaming hardwood flooring, recessed lighting, and seamless flow across the main level living spaces. The inviting living and dining areas open to a versatile family room or casual dining space featuring a cozy gas fireplace and access to the private deck. The chef's kitchen is appointed with granite countertops, stainless steel appliances, and refreshed white cabinetry. Upstairs, the spacious primary bedroom retreat offers a large walk-in closet and a remodeled luxury en suite bathroom featuring a soaking tub, dual quartz vanity, glass-enclosed shower with decorative tile inlay, and stylish modern hardware accents. Two additional bedrooms and an updated hall bathroom complete the upper level. The entry level includes a spacious recreation room, full bathroom, laundry area, and access to the attached two-car garage. Ideally located near major commuter routes, shopping, dining, and entertainment options, this exceptional home combines comfort, style, and convenience.
OPEN SUN 1- 4 PM - see sample of construction and have guided lot walk ***This is is a to be built custom home and all photos are of recently completed Signature Strauss model. Construction has not started yet*** Sited on a breathtaking private 3-acre wooded retreat along the scenic Brighton Dam Road corridor - one of Howard County's most sought-after and picturesque addresses - this spectacular custom estate delivers an extraordinary lifestyle defined by natural serenity and architectural elegance. With award-winning Howard County schools, shopping, and major commuter routes all within easy reach, this premier residence offers the rare combination of a private woodland sanctuary and an exceptionally connected address. The Signature Strauss plan features 5 spacious bedrooms and 5.5 baths, all showcasing the soaring cathedral ceilings that define the home's grand sense of volume. The dramatic two-story family room with its sweeping wall of windows anchors the open main level, complemented by a sun-drenched extended morning room and a private first-floor in-law suite with full bath - ideal for multigenerational living. The chef's kitchen will impress, featuring a designer oversized island (fully customizable), subway tile backsplash, high-performance exterior-vented exhaust, and a generous appliance allowance. Behind the main kitchen, a second culinary kitchen with walk-in pantry provides the ultimate space for entertaining. The expansive owner's suite offers dual walk-in closets and a spa-inspired bath appointed with a freestanding soaking tub, separate shower, quartz or granite countertops, Four additional bedrooms - each generous in size - are served by beautifully finished baths with ceramic tile surrounds, designer mirrors, and choice of fixtures throughout. The lower level extends entertaining possibilities with an optional recreation room, an additional bedroom, full bath, egress window, and a double areaway walk-up. The stately painted brick fa ade, grand double front entry doors, covered porch, stone stairs, hip roof, and modern black grid windows create a dramatic exterior impression, completed by a side load 3 car garage. Luxury estate inclusions: dual-zone HVAC systems (electric with propane backup), a 1,000-gallon buried propane tank, 400-amp electrical service, a 75-gallon rapid recovery water heater, an EV charging outlet, smart thermostat, video doorbell, and a fire sprinkler system. Additional $100,000 in personalization allowances - for flooring, cabinetry, appliances, windows, and more - ensure this home reflects your own unique vision. Backed by Homeowner Warranty and the attentive builder process, this is Howard County luxury living at its finest. Call for floorplans and more information.
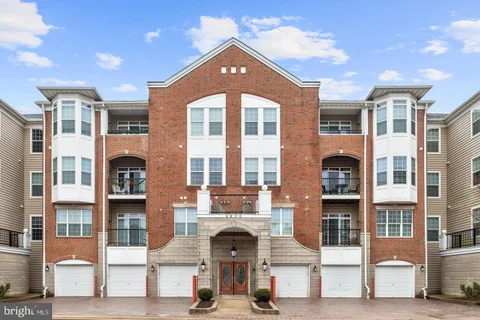
Beautifully renovated in 2026, this 2-bedroom, 2-bath condo is the one you've been waiting for! Located in the heart of River Hill in a beautiful elevator building with your own attached garage with interior access. Bright and spacious, you'll love everything about this home! Offering high 9-foot tray ceilings, a beautiful table-space kitchen with handsome tall cabinetry, brand-new quartz countertops and stainless steel appliances, a breakfast bar, and two pantries. The bright, supersized living room and dining area feature lovely LVP flooring, and sliding doors leading to the balcony, with sweeping views. The primary bedroom suite is stunning, with a big, separate sitting area, built-ins, and two closets -- one a large walk-in and the other featuring a closet system. The exquisite private bathroom includes a double vanity and a large walk-in shower. The second bedroom is spacious, bright, and also features two closets -- including another walk-in! There's an in-unit walk-in laundry room with a full-size washer and dryer. You'll never have to deal with the weather, as the attached private garage has access right into the building. And, you're just steps away from shopping, restaurants, Giant Food, the Columbia Gym, and more! Minutes from top-rated River Hill schools, with easy access to Routes 32, 29, and I-95, as well as Fort Meade, Baltimore, Washington, D.C., and everywhere in between. Welcome home!

Copyright © 2026 Bright MLS Inc. 

Website designed by Constellation1, a division of Constellation Web Solutions, Inc.