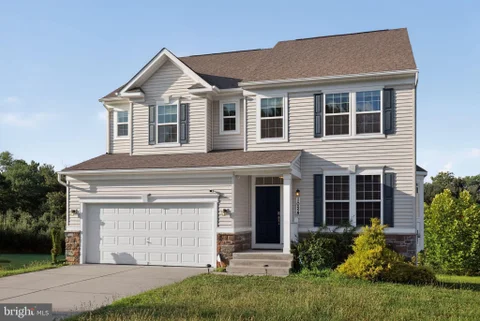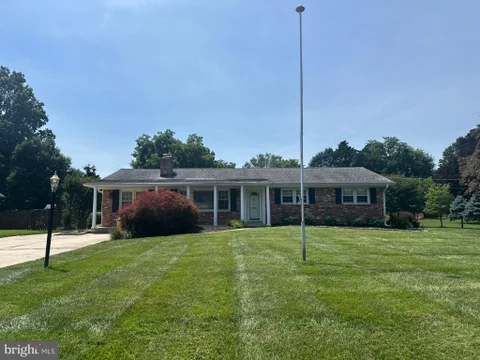
The median home value in Silver Spring, MD is $549,000.
This is
higher than
the county median home value of $515,000.
The national median home value is $308,980.
The average price of homes sold in Silver Spring, MD is $549,000.
Approximately 42% of Silver Spring homes are owned,
compared to 53% rented, while
6% are vacant.
Silver Spring real estate listings include condos, townhomes, and single family homes for sale.
Commercial properties are also available.
If you like to see a property, contact Silver Spring real estate agent to arrange a tour
today!
Learn more about Silver Spring Real Estate.
Open House:
Saturday, 10/10 12:00-3:00PM
INVESTOR/RENOVATION OPPORTUNTITY! Bring your vision to this 1926 home situated on approximately 0.81 acres in Silver Spring. Featuring 3 bedrooms, 2 full baths and a basement, the property offers tremendous potential for renovation and customization. Property is being sold STRICTLY AS-IS and seller will make no repairs. Cash, conventional and renovation financing welcomed. Buyers utilizing financing should confirm property eligibility with their lender. Bring your contractor and explore the possibilities!
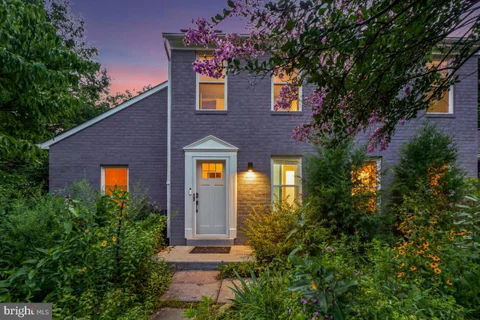
Extensively renovated three-level Colonial in the sought-after Rolling Stone neighborhood, where vibrant pollinator gardens and incredible plantings create a memorable first impression. Set on a picturesque 13,000+ square-foot lot, and backing to protected wooded parkland along the Rolling Stone Tributary stream valley, this inviting home combines comfortable living spaces and quality updates with a spectacular natural setting. The main level features a sun-filled living room with vaulted ceilings and an adjoining dining area, both with gleaming hardwood flooring. A sliding glass door from the dining area opens to the rear deck. The renovated kitchen is the centerpiece of the home, offering quartz countertops, elegant Caf -brand appliances in matte white with brushed bronze accents, a double oven, subway tile backsplash, handsome soft-close cabinetry, a coffee bar, spacious breakfast room, and access to the garage. The foyer is complete with a powder room, a coat closet, and a peek-a-boo window overlooking the dining room. Upstairs are three bedrooms, two with hardwood flooring and all with ceiling fans. The primary suite features two closets, including a walk-in closet, a convenient vanity area, and an updated private bathroom. A renovated hall bathroom with modern tile work serves the additional bedrooms. The walk-out lower level provides additional living space with an L-shaped family room boasting a mini kitchenette and a sliding glass door leading to the backyard. Just off the family room is a full bathroom. This level also offers abundant storage with shelving, a workbench area, and a laundry area. Outside, mature landscaping, including a colorful native pollinator garden, enhances the home's curb appeal. The deep backyard backs to protected woodland and a babbling stream, offering exceptional privacy, a tranquil setting, and a large deck perfect for outdoor dining and entertaining. A private driveway provides ample off-street parking and leads to a garage with additional storage. Residents have the opportunity to enjoy optional membership to the Stonegate Swim Club, featuring a community pool, tennis and basketball courts, and neighborhood events. Conveniently located near shopping, dining, parks, and major commuter routes, including the ICC, I-95, and Route 29, this home offers the perfect balance of natural beauty and everyday convenience. See you there!
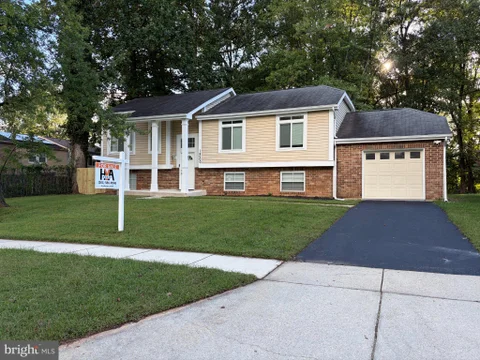
Already appraised at listing price.Beautiful home justl awaits for you, ready to move in, updated kitchen floor, hardwood floor throught the upper level, walk out deck to the amazing back yard. Tiled floors in the 2nd level with 2 bedrooms and full bath. Great for entertaing this fabulous home has great potential. CLose to commute, schools, library, and shopping. Located in Montgomery county a must see home add this to you list to view.
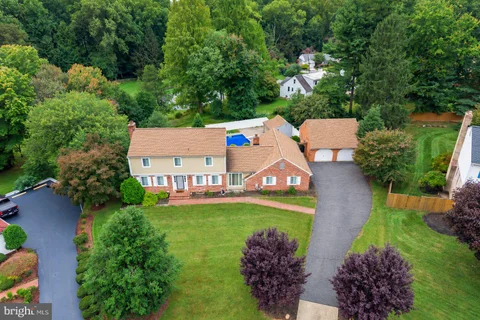
Some homes give you room to grow. This one gives you room to imagine what's next. Tucked on a private 0.64-acre cul-de-sac lot in sought-after North Sherwood Forest, this five-bedroom Colonial brings together inviting living spaces, a remarkable backyard, and a separate addition that could change the way you work from home. Step inside to hardwood floors, generous gathering spaces, and two wood-burning fireplaces - one in the living room and another in the family room. Just beyond, the screened-in porch invites long conversations and quiet mornings overlooking the backyard. And what a backyard it is. The fenced-in pool, pool house, and patio set the scene for summer afternoons, celebrations, and weekends you'll look forward to spending at home. The property extends beyond the pool area, giving you space and privacy on this beautifully sized lot. The separate addition has its own entrance and offers a dedicated space for a home office or business workspace. A driveway with parking for 8 or more cars and a detached two-car garage add flexibility that is hard to find. Upstairs are four bedrooms and two full bathrooms. The fully finished walk-out basement offers a fifth bedroom, full bathroom, recreation room, and storage - ideal when you need space for guests, hobbies, or everyday life. This is a home with memorable places to gather, space to make your own, and a setting you'll be proud to call home.
Open House:
Saturday, 10/10 12:00-2:00PM
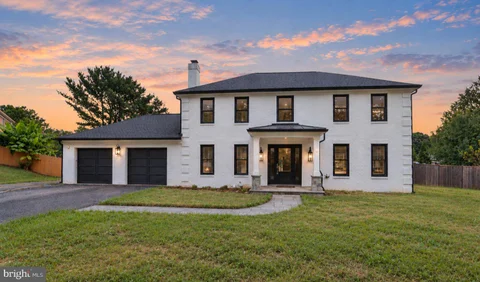
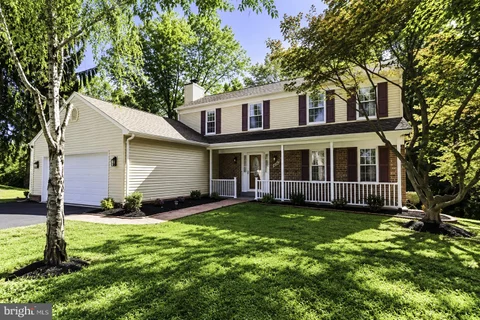
Welcome to this surprisingly affordable Colonial located in the sought-after Stonegate neighborhood with the recently renovated Stonegate Elementary School and the popular Stonegate Swim Club. The main level showcases newly refinished hardwood floors throughout, seamlessly connecting the well-equipped eat-in kitchen ewith stainless steel appliances, recessed lighting, tile flooring and an adjacent breakfast room, formal living and dining rooms with crown moldings and a convenient powder room. Relax in the comfortable main-level family room anchored by a natural gas brick hearth fireplace, or step outside to the screened porch and deck overlooking a private rear yard. The upper level boasts four spacious bedrooms - all with hardwood flooring - and two full baths, including a primary suite complete with a sitting room, ceiling fan and private bath. The fully finished and beautiful walk-out lower level expands your living space with a large second family room with LVP flooring and recessed lighting, a second kitchen area and third full bath. An attached two-car garage with a convenient rear exit to the yard and generous off-street parking complete this property.
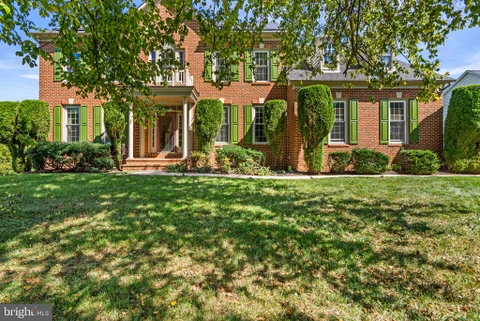
***New Roof Coming 10/8*** Don't miss your opportunity to make this wonderful home your own. Located on a quiet cul-de-sac, this well-maintained Colonial offers plenty of space, thoughtful updates, and a layout designed for both everyday living and entertaining. As you approach, take a moment to enjoy the warm stone front and the inviting front porch and imagine yourself relaxing here with your morning coffee or catching up with friends. From the large foyer, you will find the main level flowing naturally from the living room and dining room into the heart of the home. The living room offers an intimate space for entertaining, plus a built-in office and desk area for household management, homework, or working from home. The Dining Room is graciously appointed with molding and trim, creating an elegant setting for more formal dining. The stunning, renovated kitchen offers plenty of room for cooking and meal prep, with gorgeous cabinetry, upgraded countertops, stainless steel appliances, a coffee bar/butler's pantry, and a clever table area with built-in storage. The adjacent family room is a wonderful gathering space, featuring a vaulted ceiling, skylights, hard-surface flooring, a ceiling fan, and a gas fireplace with a newer insert. From the family room, step out to the beautiful screened porch, where you can enjoy the fabulous landscaping and decor, and peaceful outdoor setting, under the spacious vaulted ceiling. The porch connects to the large deck, creating a great setup for summer gatherings, outdoor dining, or simply relaxing and enjoying the wooded setting. Many people have enjoyed fabulous gatherings and the flow of this home for entertaining. The main level also includes a half bath and a convenient laundry room. Upstairs, you will find a spacious primary bedroom with a ceiling fan and crown molding, along with a renovated primary bathroom featuring granite countertops and ceramic tile flooring. Three additional bedrooms and another full bathroom provide plenty of room for family, guests, hobbies, and more. The lower level adds even more flexibility, with a very large finished recreation area that provides plenty of space for fun, games, movie nights, or entertaining. It also includes a wet bar, a large bonus room that can serve as a playroom, office, hobby area, or whatever you envision, and a half bathroom. The utility area provides additional storage and functional space. Updates include ***New Roof OCT 2026***New Tankless Hot Water Heater 2026***Gas Fireplace Insert 2024***New Refrigerator 2025***New Dishwasher 2025***Skylights 2023***Concrete Driveway 2023***HVAC 2018***. The attached two-car garage and concrete driveway provide plenty of convenient parking and storage. Conveniently located with quick access to Route 29, the Mid-County Highway, and the MARC train, this home makes commuting easy. You are also close to restaurants, shopping, and everyday conveniences, with easy access to Silver Spring, Laurel, Columbia, Ft. Meade/NSA, APL, Baltimore, and Washington. All of the work has been done - all you need to do is move in. Schedule a showing soon.
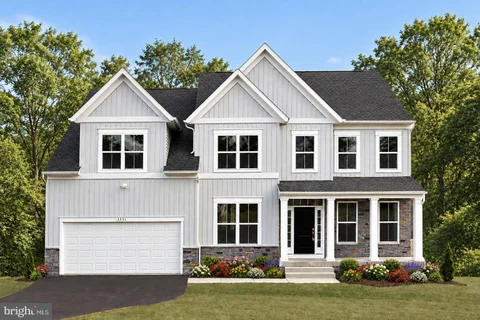
TO BE BUILT - Welcome to The Severn, a beautifully designed new-construction home offering approximately 2,778 square feet, four bedrooms, and 2.5 bathrooms, with exciting opportunities to personalize the floor plan to complement your lifestyle. The main level features spacious formal living and dining rooms, a private study ideal for working from home, and an open-concept kitchen and breakfast area overlooking the impressive two-story family room. Optional extensions, including a sunroom off the kitchen, provide even more space for relaxing and entertaining. Upstairs, the massive owner's suite offers a private retreat with a comfortable sitting area and deluxe spa bathroom. Select the included four-bedroom design or choose an optional five-bedroom layout for additional flexibility. The lower level may also be finished with a recreation room, hobby room, game room, den, or other spaces tailored to your needs. Located in sought-after Montgomery County, this home offers convenient access to major commuter routes, employment centers, shopping, dining, parks, entertainment, and an incredible variety of recreational activities. Build a home that reflects your vision and enjoy the comfort, style, and possibilities offered by The Severn. Home is to be built by Timberlake. Renderings and photographs may show optional features or upgrades. Floor plans, specifications, school assignments, pricing, and availability are subject to change and should be independently verified.
Welcome to 234 Windridge Acres Court, nestled in a serene neighborhood, this 4-bedroom, 2.5 bath Colonial-style residence offers a perfect blend of timeless style and modern comfort. This well-maintained home is designed for both relaxation and entertaining, making it an ideal sanctuary. Step inside the main entry and be greeted by beautiful refinished hardwood floors in the living room and spacious formal dining room. The traditional floor plan seamlessly connects the dining room to the spacious kitchen. Here, culinary enthusiasts will delight in an abundance of cabinets and counter space designed to make meal prep easy. The kitchen also features a cozy table space area, perfect for casual meals or morning coffee. Off the kitchen is large mud room with its own entry door, access to the powder room and the one-car garage. A den or playroom with several large closets for added storage, provides access to a first-floor bedroom or private office. Natural light floods the home through windows adorned with tasteful wood shutters, creating a bright and airy ambiance, while ceiling fans add a touch of comfort to the living spaces. The upper-level features new luxury vinyl plank flooring throughout, a generous primary suite with ample closets and private full bath; and two-additional bedrooms and a full bath in the hall. Venture outside to enjoy the expansive deck in the back yard perfect for al fresco dining or simply soaking in the tranquility of your surroundings. The generous 0.35-acre lot offers plenty of room for outdoor activities, while the attached garage and ample driveway space provide convenience for parking. The unfinished basement with laundry area and workbench, is ready for you to make the space your own. This residence is not just a home; it invites you to create lasting memories in a space that feels both warm and inviting. Welcome home!
Beautifully maintained Colonial-style single-family home tucked away on a cul-de-sac in desirable Llewellyn Fields. Thoughtfully designed for comfortable everyday living and entertaining, this spacious residence offers a traditional layout, generous living areas, and a spacious backyard setting. Notable improvements include a roof replaced in 2021, upper-level HVAC replaced in 2022, lower-level HVAC replaced in 2023, windows replaced in 2016, and a washer and dryer replaced in 2025. // Hardwood floors extend throughout the traditional main level, beginning in the impressive 2-story foyer with a conveniently located powder room. To the left, the formal living room flows seamlessly into the elegant dining room, with both spaces enhanced by sophisticated columns, crown molding, and abundant natural light. // The inviting eat-in kitchen features an island with breakfast bar seating, pendant lighting, a decorative backsplash, upgraded countertops, a pantry, stainless steel appliances, and durable vinyl flooring. Select appliances have been recently replaced, including the refrigerator in 2025 and dishwasher in 2023. An adjoining breakfast area opens to a light-filled sunroom with panoramic windows and a vaulted ceiling, creating an ideal space to relax. // Open to the kitchen, the spacious family room is anchored by a gas fireplace with a marble surround and offers two exterior access points already in place for potential future outdoor living additions. Completing the main level is a well-appointed study featuring custom stacked built-ins with bookshelves, cabinetry, and an integrated desk, as well as a dedicated laundry room with a recently replaced washer and dryer. // Upstairs, the expansive owner's suite offers vaulted ceilings, a sitting area elegantly defined by columns, a walk-in closet, and a private ensuite bathroom with a dual-sink vanity, soaking tub, and separate shower accented by mosaic tile. Three additional carpeted bedrooms and two full bathrooms complete the upper level. Two secondary bedrooms share a convenient dual-access bathroom with a double-sink vanity, while the fourth bedroom enjoys its own private ensuite bathroom. // The walk-out lower level provides even more versatile living and entertaining space with a spacious recreation room offering plenty of room for lounging, games, and gatherings, complemented by a fully equipped wet bar. A fifth bedroom, full bathroom, and dedicated storage room complete this level. // Outside, enjoy a generous backyard backing to mature trees and featuring two patio areas for outdoor dining or entertaining. Additional exterior highlights include owned solar panels for enhanced energy efficiency, an expansive front yard, and a spacious driveway providing ample parking.
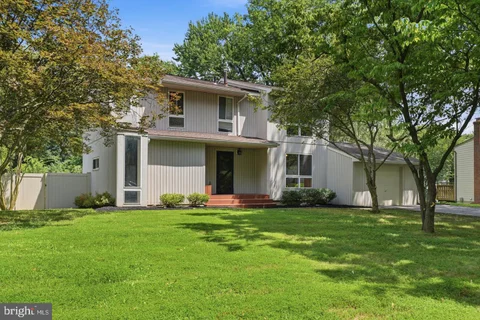
Welcome to this beautifully maintained 4-bedroom, 2.5-bath California Contemporary in the established Gum Spring Farm community. Freshly painted with refinished hardwood floors, this home offers spacious rooms, numerous updates, and exceptional indoor and outdoor living. The remodeled eat-in kitchen features Silestone countertops, luxury vinyl plank flooring, and plenty of cabinet space. An adjoining bonus family room/addition with a skylight provides flexible space for a family room, home office, or playroom. Six-panel doors, gas heat, and abundant storage throughout add to the home's appeal. The fully finished walkout lower level includes built-in cabinetry and additional living space, ideal for a recreation room, home office, or gym. Outdoor living is a highlight, with two large decks, a Juliet balcony off the dining room, and plenty of space to relax or entertain. An attached one-car garage adds everyday convenience. Best of all, there's no HOA. Gum Spring Farm offers convenient access to Upper Paint Branch Stream Valley Park, a 1,200-acre Montgomery County park with scenic hiking and biking trails. Shopping, restaurants, and everyday conveniences are located nearby, with easy access to the ICC (MD-200), I-95, Route 29, and New Hampshire Avenue. Glenmont Metro Station is approximately 15-20 minutes away, offering convenient commuting throughout the Washington metropolitan area. This home offers the perfect combination of updates, space, location, and value. Don't miss your opportunity to make it yours!
25,000.00 price reduction. Welcome to 15025 Timberlake Drive in Peach Orchard Heights, Silver Spring, MD 20905. Nestled on 0.76 private acres with no HOA, this beautifully updated 2,906 sq ft colonial offers the perfect blend of space, privacy, and convenience. Built in 1981 and thoughtfully updated in 2026, the home features 5 bedrooms, 3.5 baths, a 2-car garage, and a charming front porch. Freshly painted throughout, the upper level features new LVP flooring, a spacious primary suite with walk-in closets, a fully renovated primary bath, and 3 additional bedrooms served by a newly updated full bath. All bedrooms include new ceiling fans with LED lighting. The main level offers hardwood flooring and new LVP in the kitchen and laundry area, along with a welcoming family room with wood-burning fireplace, separate living room, and formal dining room. The updated kitchen is outfitted with brand-new appliances, quartz countertops, tile backsplash, and recessed lighting, with a side door leading to the large deck. The walkout lower level features new LVP flooring throughout, recessed lighting, a spacious recreation room, 5th bedroom, and full bath, offering flexible space for guests, extended family, or a home office. Major improvements include a roof replaced in 2018, HVAC replaced in 2021, and all new appliances. Outside, enjoy a deck and patio overlooking a wooded lot with walking trails and a creek along the back of the property, creating a peaceful natural backdrop. A 2-car garage plus an extended driveway with room for 4 to 5 additional vehicles provides ample parking. Conveniently located just minutes from Burtonsville Town Square, Burtonsville Crossing, parks, and the post office, with easy access to Route 29 and the ICC for commuting to Silver Spring, Columbia, Washington, D.C., and Baltimore. A rare combination of land, updates, privacy, and location, schedule your private tour today.
Have you been looking for a fantastic garage space with a super home attached. This is it....attached 5 car garage with fully heated by forced air and fully insulated and the detached 4 car and space large enough for your Airstream, the garage has radiant heated floors Sited on 5 lush acres, close to ICC and shopping this custom home awaits its new owners. The home offers 2485 sq ft , 5 bedrooms, 3.25 baths, updates galore. Gleaming random width pegged walnut floors, oversized dining room with brick hearth and fireplace, is quite welcoming. The kitchen has stainless appliances and a large table space for gatherings, overlooking the lush greenspace. There is a pond bordering the property. This home has it all and more .A rustic, split level with beam ceilings, three fireplaces and an atmosphere of warmth and privacy. You must experience this home, please see the photos and make an arrangement to preview this property.
Stunning All-Brick & Stone Custom Ranch built to owners specifications on almost an acre in Norwood Estates. 6 Beds | 3 Baths | 3,125 Sq Ft | 0.94-Acre Cul-de-Sac Lot. This exquisite ranch-style residence has been updated and substantially improved over the past several years, with many updates including fresh paint inside and outside, new carpet all in July and August 2026. Constructed with an impressive all-brick and stone exterior featuring over 30,000 bricks, the home presents solid, elegant curb appeal that stands out in the neighborhood.Spanning approximately 3,125 square feet, the open floor plan seamlessly connects the living, dining, and kitchen areas, creating a bright and inviting atmosphere ideal for both everyday living and large-scale entertaining. The heart of the home is the country-style kitchen and great room. The kitchen is equipped with high-end stainless steel appliances including a double oven and built-in microwave. An Aqua Sana low-maintenance water filtration system with multi-filter charcoal and UV protection delivers pure, delicious drinking water throughout the home - noticeably better than plastic bottled water. Solid, installed in place real hardwood and ceramic tile flooring run throughout, while double-pane windows flood the interiors with natural light.Two stunning fireplaces anchor the living spaces, adding warmth and character. There is also a Woodburning stove that will substantially heat the home and can serve as an open fireplace in the basement recreation - billiard room. The Master bedroom serves as a private retreat with a spa-like en-suite bath featuring modern fixtures and finishes. The fully finished basement provides versatile living space perfect for a media room, home gym, or additional recreation area, complete with a convenient walkout entrance.Outside, the generous 0.94-acre cul-de-sac lot offers incredible entertaining capacity. Enjoy the outdoor deck and patio overlooking the beautifully landscaped garden and expansive lawn - ideal for summer barbecues, gatherings, or quiet evenings under the stars. A three-car attached garage provides ample parking and storage. For added peace of mind, a propane backup generator ensures reliable emergency power during extended outages.This exceptional all-brick and stone home combines spacious living, high-quality finishes, advanced water filtration, and outstanding outdoor amenities in a serene suburban setting just moments from essential services and transportation. Don't miss the opportunity to make this remarkable property your own.
The property needs lots of improvement. Be careful while touring the home. HOME SOLD AS IS. Rare 3.95-Acre Home and Land Opportunity in Silver Spring - Bring Your Vision & Create Your Dream Property! Discover the possibilities with this spacious Colonial situated on an impressive 3.95-acre private setting, offering tremendous potential for a contractor, tradesperson, investor, renovator, or handy buyer looking for the space and freedom to create something truly special. The main level features a versatile floor plan with a combined living and dining area, kitchen, family room, laundry area, and the convenience of a main-level bedroom. Hardwood floors extend throughout much of the main level, while access to the rear deck provides a wonderful vantage point overlooking the expansive grounds. The unfinished walk-out lower level offers even more opportunity, providing a blank canvas for future living space, recreation room, home gym, workshop, office, or abundant storage. With nearly four acres of land, this property presents an especially attractive opportunity for a contractor, tradesperson, or handy professional looking to renovate and create their own dream home while enjoying plenty of space to park vehicles and still have room to spread out, pursue hobbies, entertain, garden, or simply relax and enjoy the peaceful surroundings. An oversized attached two-car garage and long driveway provide additional parking and flexibility. Step outside onto the rear deck or unwind on the welcoming front porch and appreciate the privacy and sense of space this unique property provides. Bring your tools, creativity, and vision! The home needs renovation and updating, creating an exciting opportunity to transform the existing residence according to your own needs, tastes, and lifestyle. With 3.95 acres, substantial existing living space, a walk-out basement, oversized two-car garage, long driveway, abundant parking, and tremendous upside potential, this is a rare opportunity to renovate, reimagine, and create your own private retreat. Perfect for a contractor, investor, handy buyer, or anyone with the vision to transform this property into their dream home while enjoying plenty of land and room to park multiple vehicles.
Welcome to 213 Piping Rock Dr, a beautifully maintained and spacious residence offering 2,910 square feet of living space that perfectly balances a warm, inviting atmosphere with an open and bright aesthetic. This detached gem boasts four bedrooms, three bathrooms.. From the moment you step inside, you'll be greeted by elegant hardwood floors and abundant natural light enhanced by recessed lighting and a skylights. The open kitchen is a chef's dream with energy-efficient appliances, including a Thermador dishwasher, refrigerator, stove, and Electrolux washer/dryer. The adjoining large back room space flows seamlessly, making it perfect for entertaining. The home includes a primary ensuite with a windowed bathroom featuring a separate shower for a spa-like experience. The spacious walk-in closet adds a touch of convenience and luxury. Additional features include a renovated bath, a versatile art studio, and a functional laundry room with a washer and dryer on second floor. The basement provides ample storage space or potential for additional living areas, while modern heating and cooling options, such as central heating, forced air, and air conditioning, ensure year-round comfort which also opens to the with separate back entrance Step outside to enjoy the charm of this detached property, perfect for enjoying everything the area has to offer. Exterior features large lot for gardening, veggie beds, and entertaining/ Lots of sun and shade. Don't miss your chance to see this meticulously maintained home. With spacious rooms, timeless features, and thoughtful upgrades, 213 Piping Rock Dr is ready to welcome you home! Easy access to major roads and highways with ability to access Stonegate community pool.
NEW PRICE IMPROVEMENT - NOW $674,900! Welcome to 14434 Twig Road, a move-in-ready 4-bedroom, 3.5-bath home with NO HOA in Silver Spring's desirable Oak Springs community. Offering approximately 2,486 square feet of combined above- and below-grade living space, a private backyard, extensive recent improvements, and a one-year home warranty, this home provides comfort, flexibility, and added peace of mind from day one. The main level features wood and engineered wood flooring and an inviting layout that flows from the updated kitchen with granite countertops and appliances into the family room and sunroom, creating comfortable spaces for everyday living and entertaining. Upstairs, the spacious primary suite features a private full bath and walk-in closet. Three additional bedrooms provide flexibility for family, guests, or a home office. The finished basement with a full bathroom adds even more versatility, with space for a recreation room, fitness area, home office, or guest space, along with abundant storage. Outside, enjoy a large, private backyard with a patio, gazebo, fenced and manicured garden area, established fruit trees, and a 2021 shed - an inviting setting for relaxing, gardening, and entertaining. Major improvements include the roof, siding, HVAC, and shed in 2021, driveway in 2023, refrigerator in 2024, and washer in 2026. A two-car garage provides additional parking and storage. The home is also conveniently located near Good Hope Neighborhood Recreation Center and Good Hope Park, as well as Route 29, New Hampshire Avenue, and the ICC, providing convenient access throughout Montgomery County and toward Washington, DC, Baltimore, Columbia, and Laurel. With approximately 2,486 square feet of combined above- and below-grade living space, 4 bedrooms, 3.5 baths, a finished basement, private backyard, two-car garage, major recent improvements, a one-year home warranty, and NO HOA, 14434 Twig Road delivers the space, updates, outdoor living, and convenience today's buyers are looking for.
BACK ON THE MARKET! This amazing 5Br 4Ba home.2 story foyer Gorgeous hardwood Floor. Corian counters,48" cherry cabinetry with an island on middle for huge gathering or events separate DR. Main room suite has French doors which open up to an amazing huge deck overlooking a beautiful landscaped backyard. In-law suite one bedroom living area and kitchenette and bathroom with private entrance. Roof has a seven year warranty (2 years old House) (18 Month old on the Garage) Here are some additional info regarding the distance from many area near by The distance from Montgomery College is 20m (13.2 mi) The distance from University of Maryland is 24m (9.2 mi) The distance from Washington DC is 39m (29.6 mi) The distance from the Metro Station is 29.2 miles The distance from the Bus Stop is 5 minutes walking The distance from Stone Gate E.S. is 5 minutes walking The distance from Maryland 200 is 7m (3.2 mi) The distance from depending on your exact access point on I-95. 17m
List price is Opening Bid at the Online auction to be conducted on Auctioneers website. - Auction ends Wednesday, September 16th @ 11:00 AM. Welcome to 1804 Briggs Chaney Road An expansive, completely updated ranch-style home offering modern comfort, timeless style, and exceptional functionality in the highly desirable Silver Spring area. Extensively renovated in 2025, this residence showcases quality craftsmanship and thoughtful upgrades throughout including 3 bedrooms and 3 full bathrooms. Step inside to discover a bright, inviting interior featuring beautifully refinished hardwood floors, recessed lighting, and a flowing floor plan designed for both everyday living and entertaining. The heart of the home is the stunning, re-imagined kitchen, complete with luxurious quartz counter-tops, soft-close cabinetry, and brand-new stainless steel appliances. The home offers three fully renovated bathrooms with contemporary finishes, while every bedroom has been updated with new ceiling fans and hardwired smoke alarms for added comfort and peace of mind. Gather around the cozy fireplace, featuring a new flue, or enjoy additional living space in the fully finished lower level, complete with a full bathroom and an impressive wet bar featuring quartz counter-tops, a sink, and a built-in microwave - perfect for entertaining, hosting guests, or creating the ultimate recreation space. Additional updates include a brand-new HVAC system, all-new electrical wiring, switches, receptacles, newly insulated attic, a new automatic garage door opener, and a brand-new washer and dryer in the dedicated laundry room. Outside, unwind or entertain on the brand-new rear deck overlooking the backyard, providing the perfect setting for outdoor dining, relaxing, or gathering. With virtually every major system and finish updated in 2025, this beautifully renovated home offers the rare opportunity to enjoy the charm of a classic ranch paired with the confidence and convenience of modern improvements - all in a prime Silver Spring location close to shopping, dining, parks, commuter routes, and everyday amenities. Note: Shed closest to the property does not convey. Seller will remove prior to closing.
MOTIVATED SELLER. Terrific new price !! REDUCED 75 K !! Lower your first-year mortgage payment with a seller/lender offering 1% interest rate reduction for year 1. Welcome to Cloverly Forest, one of Silver Spring's most sought-after neighborhoods, known for its newer luxury homes, tree-lined streets, and convenient access to major commuter routes, parks, shopping, and dining. This impressive Richmond "Amy" model sits on a gorgeous half-an acre of lush green grass backing to peaceful tree views! The main level features brand new hardwood floors, high ceilings, dramatic two-story foyer, elegant formal living and dining rooms, and an expansive open-concept great room that flows seamlessly into the gourmet kitchen with a large center island! The breakfast room opens through glass doors to a a spacious deck perfect for grilling and gathering surrounded by lush greenery, your perfect space to relax or entertain guests. The upper level features a spacious primary suite, an oversized walk-in closet, and a spa-like bath. Generously sized secondary bedrooms, abundant natural light, and thoughtfully designed living spaces make this home as functional as it is beautiful. The walk-out lower level features a large recreation room with doors leading to the gorgeous green backyard, a fifth bedroom and full bathroom. Enjoy a private backyard and all the benefits of living in the highly desirable Cloverly Forest community, just minutes from the ICC, I-95 and downtown Silver Spring! Short walk to elementary school and park !!
Spacious four level split home, custom kitchen and dining room with wall to wall built in china cabinets, tons of storage. Sunroom addition with views of pool enclosure, about 2,000 square feet, concrete pool, that can be used all year long. Master bedroom with sliding doors to private balcony overlooking rear yard, pool area and pergola on concrete patio. Lower level with additional bedroom and full bath, family room and laundry area. Extra lower level with cedar lined walk in closet, large storage area and recreation room with wall-to-wall closet. Oversized two car garage. Great house for entertaining, make it your own paradise. Located in a dead-end street for no traffic worries. Painting in progress, bedrooms and main level including kitchen have been painted neutral. Excuse the clutter!
Discover the charm of this well maintained ranch-style home, nestled in a serene neighborhood. This beautiful large residence has four spacious bedrooms and four full bathrooms, and could comfortably accommodate multi-generational family. It provides an open living space with cozy living area highlighted by a warm fireplace, inviting you to unwind after a long day. The fully finished basement offers additional space for recreation or a home office or potential in-law suites. Enjoy the convenience of a detached two-car garage with a storage area above and ample driveway parking. With no pool to maintain, you can spend more time enjoying the outdoors on your patio or exploring the nearby parks. This home is a perfect canvas for creating lasting memories. Don't miss the opportunity to make this inviting space your own!
Tucked away on a private road in the heart of Cloverly, 1530 Murphy Lane offers a charming park-like retreat just 1 mile to shopping and dining, near the state-of-the-art Good Hope Community Center, and a short distance to bus stops. This unique Silver Spring find features 2 or 3rd optional bedrooms and 1.5 baths with a flexible layout: the lower level includes a living room, dining room, updated kitchen, and laundry room; the upper level offers a spacious family room and a primary bedroom with ensuite half bath. Outdoor living shines with a serene koi pond, patio, two sheds, and an upper-level balcony - ideal for entertaining or quiet relaxation. Thoughtful updates include freshly painted interior and exterior, roof (approx. 1 year), HVAC (approx. 5 years), replacement windows, kitchen update (approx. 6 years), and a new well bladder (approx. 1 year). Peaceful setting, convenient location - welcome home to Cloverly.
GREAT NEW PRICE! Awesome price for over 1 acre in MOCO! TO BE BUILT NEW CONSTRUCTION. Beautiful lot Co- Marketed with Caruso Homes. This Model is the -----DEERFIELD--- The Deerfield is a four-bedroom floor plan with the option to add an In-Law suite downstairs. Enjoy gathering with family and friends in this open concept home which features a large great room that flows right into the kitchen. A 9-foot island and plenty of counter space will please the chef and a formal dining room is perfect for serving up family meals. Upstairs, the large owner's suite offers an ensuite bath with his and her walk-in closets. Three additional bedrooms, a hall bath and a convenient laundry room complete the second floor. An optional third floor provides a loft and full bath for additional living space. Plenty of options and upgrades are available to personalize this home and make it your own! --- Buyer may choose any of Caruso's models that will fit on the lot, prices will vary. Photos are provided by the Builder. Photos and tours may display optional features and upgrades that are not included in the price. Final sq footage are approx. and will be finalized with final options. Upgrade options and custom changes are at an additional cost. Pictures shown are of proposed models and do not reflect the final appearance of the house and yard settings. All prices are subject to change without notice. Purchase price varies by chosen elevations and options. The price shown includes the Base House Price, The Lot and the Estimated Lot Finishing Cost Only. Builder tie-in is non-exclusive. Listing is strictly for co-marketing purposes only. Great lots (37 & 38) located in the highly desired Silver Spring subdivision of Peach Orchard Heights. Two adjacent unimproved recorded lots 37 & 38 Block A, must be sold together. Plat 14496. Both lots total 43,942 sf, 1.006 acres of land zoned RE1. The price listed includes the The Lot ($250k), House Price, and the Estimated Lot Finishing Cost Only (Both estimated at $579k). Price reflects the total sales price for both lots and new home build out. Property is surrounded by other residential homes. Interested Buyers to perform their own due diligence. Sellers willing to allow for feasibility studies.
Reduced price !! 4 Bedroom Rambler. Great Home. Currently operating as an assisted living home . Would like to lease back for a year or less and then move the business to a new area. TOUR: https://homevisit.view.property/public/vtour/display/2328092#!Assisted Living Home, Fully Occupied and Furnished with 5 residents. Certified with ZERO deficiencies and a loving Staff, offering 24 hour care. Services include meals, assistance for daily activities, and medication management. Nestled in park like setting. {This home has the potential of being expanded to an 8 bedroom assisted living home with easy modifications} TOUR: https://homevisit.view.property/public/vtour/display/2328092#!/ Would like to lease back for up to a year and then move the business to a new area.................. .WHAT AN OPPORTUNITY TO OWN YOUR OWN BUSINESS THAT IS SET UP and READY TO GO.......! SUMMARY: SELLING THE PROPERTY ONLY AND MOVING THE STAFF AND BUSINESS TO A NEW LOCATION

Copyright © 2026 Bright MLS Inc. 

Website designed by Constellation1, a division of Constellation Web Solutions, Inc.