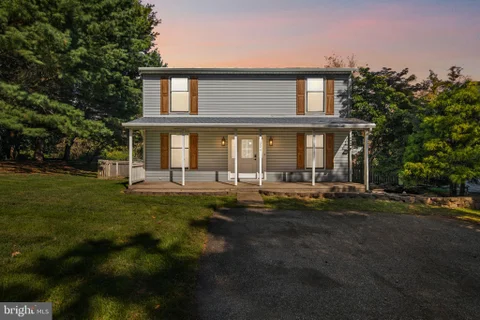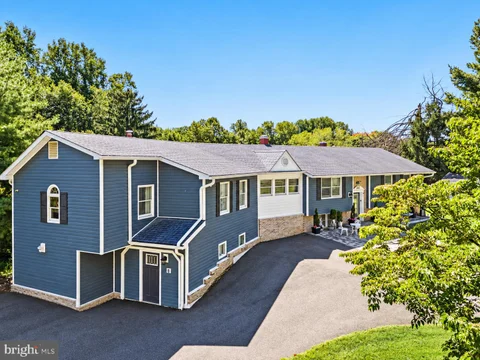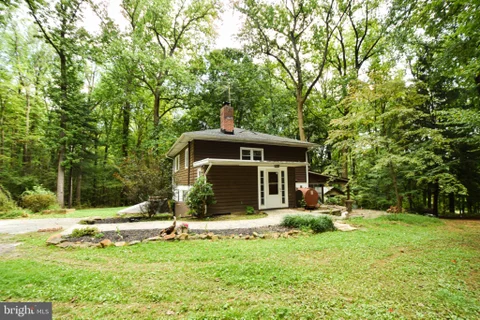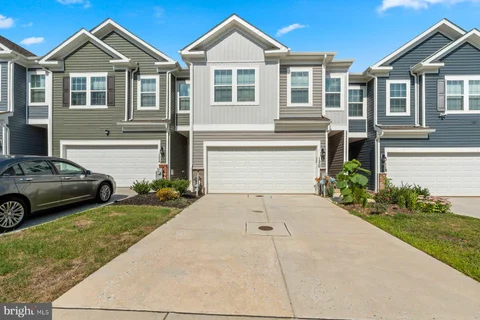
The median home value in Havre De Grace, MD is $418,995.
This is
higher than
the county median home value of $305,000.
The national median home value is $308,980.
The average price of homes sold in Havre De Grace, MD is $418,995.
Approximately 59% of Havre De Grace homes are owned,
compared to 31% rented, while
9% are vacant.
Havre De Grace real estate listings include condos, townhomes, and single family homes for sale.
Commercial properties are also available.
If you like to see a property, contact Havre De Grace real estate agent to arrange a tour
today!
Learn more about Havre De Grace Real Estate.
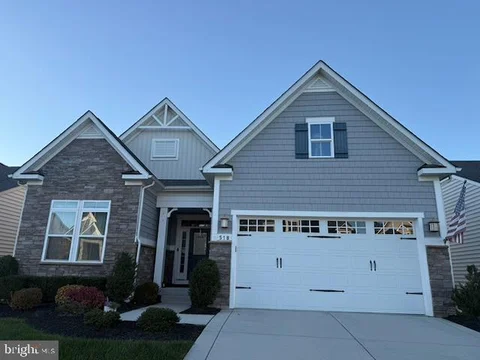
Welcome to 518 Risen Star Ct in the gorgeous gated Bulle Rock Community! +/-$425,000 of the purchase price can be financed through the assumable VA Loan with approval from the current lender at and incredibly low 2.65%. This home was built with it all! Tons of space with 4 Bedrooms & 4 bathrooms. Of the 4 bedrooms, 2 are on the main/entry floor. The primary bedroom on the main floor is oversized with an en-suite bath and upgraded closet space. The added bump out in the master bedroom provides extra space for that lounger, sofa, massage chair, piano, or simply additional quiet space for respite. Working from home? We have you covered with an office! The first floor also has a second bath, laundry room, and great room with vaulted ceilings. The kitchen has upgraded appliances including double ovens. No carpet anywhere on the entire first floor - all engineered hardwood! All this with 2 more bedrooms and another bath upstairs. If you prefer to have your morning coffee outside there is a screened in deck off the back - screened on both the top and the bottom! Need space for unwinding? Welcome to the expansive basement, complete with full wet bar separate theater room, and TONS of climate controlled storage. Don't forget the perks of the HOA! Bulle Rock's residence center houses a modern Fitness center with free weights, machine weights, treadmills, ellipticals, stationary bikes, and more. When you add the multitude of exercise classes, there's something for everyone here including water aerobics in the indoor pool. Indoor pool, outdoor pool, wading pool and jacuzzi are all here, as are both mens and women's separate steam saunas and dry saunas. On the main floor of the residents center there's a billiard room, a full kitchen, and lots of spaces for relaxing, entertaining, and events. Bulle Rock's Lifestyle Department coordinates a multitude of different types of events from live music to trivia nights. There's several clubs hosted by Bulle Rock residents - Poker Club, Chess Club, and many more! The HOA also takes care of all the yard work for you - from mowing and mulching to landscaping, the homeowner doesn't have to maintain anything. How nice would it be to not have to do yard work!? How about snow? Removal all the way up to your front porch is taken care of... No more snow shoveling! Most furniture and decor are negotiable!
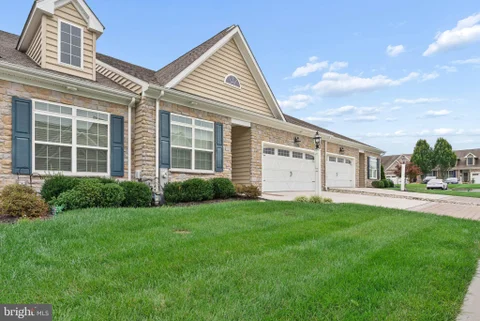
Welcome to the lifestyle! This gorgeous 4 bedroom,3 full bath villa located in the coveted Bulle Rock community is sure to wow you. Tastefully updated with custom flooring, barn doors, smartly placed shiplap, and upgrades including, epoxied garage door, and a professionally designed rear patio that includes pavers, sitting wall and designer lighting package. A chef's kitchen with a large butlers pantry, over sized island and upgraded appliances makes entertaining a breeze. With 2 bedrooms and 2 baths and laundry on the first level is the definition of convivence in this home.
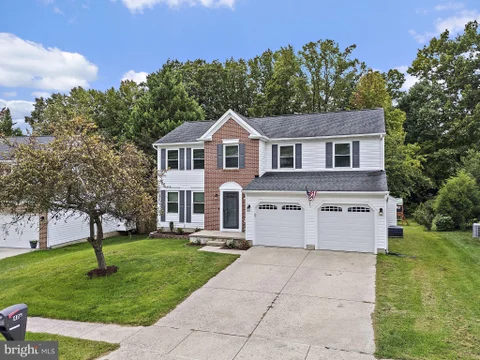
Fall in love with 406 Tidewater Drive, a beautifully maintained 4-bedroom, 2.5-bath colonial in Havre de Grace's Woods of Bayview, offering 2,032 square feet of living space on a 7,971 sq ft lot that backs to serene woods. The main level welcomes you with gleaming dark hardwood floors, elegant beadboard wainscoting, chair rail and crown molding. Gather around the gas fireplace with its classic white mantel in the spacious living room, or entertain in the dining room beneath an updated pendant light. The open kitchen is a cook's delight with warm oak cabinetry and a full stainless GE appliance suite - French-door refrigerator with ice and water, gas range, microwave and dishwasher - while the sunlit breakfast nook opens through French doors to a composite deck (2022) with crisp white railings, made for summer evenings. A convenient powder room rounds out the main level. Upstairs, retreat to the primary suite with its spa-inspired ensuite bath - double vessel sinks with brushed-gold fixtures, a separate tiled shower and a garden soaking tub - plus three generous bedrooms with new carpet (2024) and a full hall bath. The full unfinished basement offers laundry, a sump pump and abundant storage. And the updates keep coming: new AC (2019), windows (2023), garage doors (2024), fresh paint throughout, two water heaters including a solar-assisted unit, and a roof replaced in 2025. Step outside to a fenced backyard with a storage shed, brick fire pit and included playground equipment, while leased rooftop solar panels (Vivint) help keep energy costs in check. Complete with an attached 2-car garage - and convenient to I-95 and Aberdeen Proving Ground - this move-in-ready gem is waiting for you.
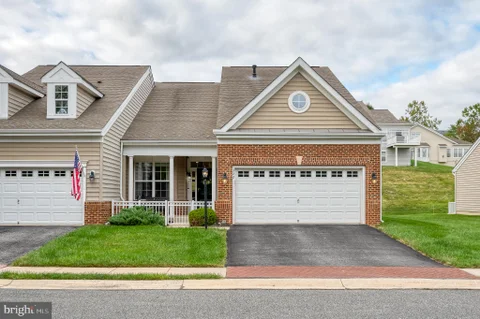
Welcome to 322 Native Dancer Circle, a spacious 3-bedroom, 3-bath end-unit villa offering a main-level primary suite and a great layout in the gated Bulle Rock community! Enter inside to a bright and airy home featuring hardwood floors and an open floor plan. The kitchen offers gorgeous countertops, stainless steel appliances, a pantry, and a breakfast area. The kitchen opens to the dining room and impressive two-story family room featuring a gas fireplace and plenty of natural light. Sliding doors lead outside to the deck overlooking the backyard. The main-level primary suite features a private bathroom with a beautiful walk-in shower. A second bedroom and full bathroom are also located on the main level, along with a conveniently located laundry/mudroom. Upstairs, you'll find a spacious third bedroom, another full bathroom, and a large loft overlooking the living space below. The loft provides plenty of flexibility for an office, sitting area, hobby space, or whatever fits your needs. The unfinished lower level offers additional space, providing plenty of room for storage or the potential for future finished living space. An attached two-car garage provides additional parking and storage. As wonderful as the home is, Bulle Rock has so much to offer! Community amenities include indoor and outdoor pools, a recreation center, fitness facilities, billiards, tennis courts, walking paths, sauna, and more. Don't miss your chance to see this property. Schedule your tour today!
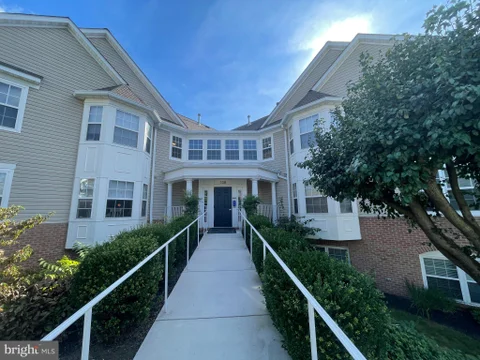
Welcome to this beautiful penthouse condo with garage in the desirable Bulle Rock Community. Why wait on new construction? This immaculate 3-year-old, move-in-ready condo offers all the modern finishes of a new home - without the extra expense of building costs, upgrades, or delays. Located on the 4th floor with secure elevator access, this 2-bedroom, 2-bath unit is in pristine condition with neutral paint, built-in shelving accent, luxury vinyl plank flooring, stainless steel appliances, granite counters, and an open, airy layout filled with natural light. The primary suite features a spacious walk-in closet and private bath, while the second bedroom and full guest bath provide versatility for visitors, work-from-home space, or hobbies. This condo also comes with a single garage with main floor access, perfect for parking or extra storage, included in the purchase price. The sellers want to offer a TURNKEY OPPORTUNITY to any interested buyers! This home may be purchased fully furnished for an additional fee. All furniture and furnishings are brand new and have never been used, offering a truly move-in ready experience. Furnishings are available separately from the real estate and subject to a separate agreement. These desirable condos are set inside a gated community, residents enjoy top-tier amenities including a clubhouse, sparkling indoor/outdoor pools, full fitness center and golf access just to mention a few things. With modern style, low-maintenance living, and a premium top-floor location, this home offers a like-new feel - without paying new-construction pricing. Move right in and start enjoying the lifestyle today. Schedule your tour!
275,000.00 LIST PRICE SUGGESTED OPENING BID AT AUCTION. ****NO PRE BID**** AUCTION Friday October 30th 2026 @ 11:00 AM ON PREMISES. Broker/agent registration form is available upon request and must be in the hands of Jay Edwards Auctioneers 48 hours prior to the auction. Enter from front entrance to entry foyer w/ high ceilings, hardwood flooring, exit to garage, & entrance to basement. Coat closet. Powder room. Formal dining room area w/ bump out. Office/den w/ built-in bookcase. Living/family room w/ crown molding, digital thermostat, GE touchpad alarm system & exit to large trek deck w/ steps leading to rear yard. Eat-in country style kitchen w/ pantry, stainless steel appliances including double oven, side by side refrigerator, gas stove, microwave, dishwasher, tile backsplash, cherry cabinets, granite countertops, center island, recessed lighting, ceramic tile flooring, & multiple ceiling fans. Walk up to upper level to BR #1 (primary) w/ his & her walk-in closets, attic entrance, & full bath w/ dual sinks, jacuzzi tub, separate toilet area, separate shower, & tile flooring. Office Alcove, w/ closet. Full hallway bath w/ dual sinks, toilet, & tub/shower combo. Utility room. BR #2 w/ closet & bump out. Hall linen closet. BR #3 w/ walk-in closet. Finished lower-level w/ clubroom area, hall closet, wet bar w/ cherry cabinetry, stainless steel refrigerator, sink, & dishwasher, granite counter tops, ceramic tile floor, full bathroom, family room area w/ French door exit to rear pavered patio w/ multi-person Jacuzzi & all-weather privacy fenced rear yard, & BR #4 w/ walk-in closet. Gas hot water heater, gas FHA heat, central a/c, public water & sewer. The property is subject to an HOA fee of $89.40 per month which includes snow removal, common area maintenance, & access to club house, fitness center, tennis courts, & pool.
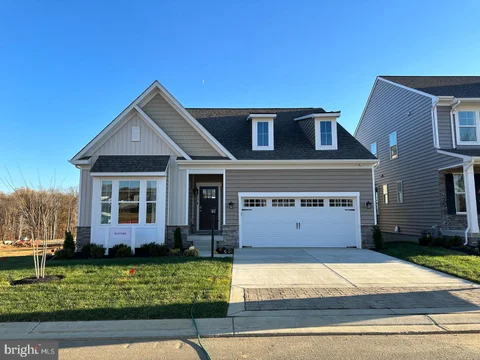
PRICE IMPROVEMENT ON THIS QUICK MOVE - WAS......$755,694 IS.......$699,990 ASK ABOUT OUR ADDITIONAL INCENTIVES SINGLE FAMILY HOME in the Gated community of Bulle Rock. The Patton is the perfect combination of elegance and innovation. The main level boasts a primary suite with private bath and walk in closet, a study, powder room, laundry, an amazing great room and gourmet kitchen. The upgrades in this home are phenomenal. This home includes a 2nd floor featuring 2 additional bedrooms and a full bath, perfect for family and friends. The full lower level is at walk-out level and perfect for additional storage and includes a finished rec room and full bath. The finishes in this home are stunning. Homesite #2426 Visit our temporary sales center in our Villa model. 103 Justify Ct Price is available w/ use of preferred lender and title company.
PRICE IMPROVEMENT ON THIS QUICK MOVE-IN WAS...............$732,679 IS....................$699990 ASK ABOUT OUR ADDITIONAL INCENTIVES!!! One of Our BEST-SELLING Floor Plans is Ready for YOU! The Andrews has taken the community by storm, quickly rising to the top as one of our most sought-after and best-selling floor plans - and it's easy to see why! This stunning, thoughtfully designed home delivers the ultimate in One Level Living, combining elegance, comfort, and versatility all under one roof. What Makes The Andrews Extraordinary? Magnificent Primary Suite - A true private retreat featuring a luxurious private bath and an oversized walk-in closet you have to see to believe Additional Main Floor Bedroom and Private Study - Perfect for family, guests, a home library, a creative sewing room, or whatever your heart desires - each with a walk-in closet Grand Open Living Area - Soaring volume ceilings create a breathtaking, expansive atmosphere perfect for entertaining and everyday living with adjacent covered rear porch, large mud room and a seperate laundry room complete with washer/dryer, with direct access to the Primary bedroom closet. Gourmet Kitchen - Featuring gorgeous quartz countertops that are as stunning as they are functional and a full appliance package including refrigerator Expansive Finished Lower Level - Rec Room , Bedroom and Full Bath Don't wait - homes like this don't last long! Stop by today and let us show you everything The Andrews has to offer! Visit us at our temporary Sales Center located in our Villa Community, just inside the gates to your right. 103 Justify Court
Spacious 2 bedroom, 2 bath condo on the main level with no stairs in Baylands awaits! Come take a look at one of the larger units in the community that has so much to offer. Step inside and you will find a traditional foyer, with hall closet and seperate laundry room that makes wash day a breeze! Seperate dining room, coupled with a open living room with plenty of space for entertaining. Sliders off living room to a balcony that overlooks the common area. Kitchen with ample counter space and cabinets for storage, pantry, plus room for a breakfast table. Primary bedroom with large walk-in closet. Building has security door and touch pad for easy access in and out. Community features a inground pool, covered cabana area, grills and seating, great for summer! Property is located conveniently right off of Route 155 and easy access to I-95. Close to the historic town of Havre de Grace waterfront area and promanade, plus resturants, shopping, schools and more!
INVESTOR/BUILDER OPPORTUNITY in the heart of historic Havre de Grace*This estate property offers an exceptional location just 2 blocks from the Promenade and within walking distance to the water, shops, restaurants, and all that this desirable water-oriented town has to offer*The existing home features 3 bedrooms, 1 full bath, approximately 1,667 sq. ft., and a level rear yard*The property is in need of major repairs and/or a complete renovation and is ideally suited for a builder, investor, or cash buyer looking for a project with tremendous potential*Bring your vision and restore or renovate this property in a highly sought-after location*Property is being sold strictly AS IS. Seller will make no repairs or concessions*Cash purchase preferred*Buyer to conduct all due diligence and verify all information, including property condition, square footage, zoning, and potential uses*
Located in a Rural communtiy with NO HOA. This 4 bedroom 2.5 bath Cape Cod has been fully renovated and is ready to move in. It has 2656 square feet of living space.Located in established community just minutes from Downtown Havre de Grace. The main and upper level feature wood floors, updated kitchen with new appliances, two new bathrooms, a large walk in pantry and FOUR large bedrooms. The main level has hardwood flooring throughout, 2 bedrooms and a full bath plus a bonus room that was a garage and could be reverted to a gargage again, if needed. The bonus room has french doors that lead to the driveway and a large walk in Pantry in the rear. The kitchen is just to the left of the pantry. The kitchen is fully renovated with sliders that lead to the rear deck overlooking a yard that can accomodate many outdoor living features. This home is combines durability with timeless appeal. The lower level featues a versatile third room suitable for a workouts, crafts, play or even an office, whatever you might need.Additionally, there is a comfy family room with a woodburning fireplace, a full utility room, half bath and a walk out to the backyard, a 3/4 acre fenced area with room to create extensive hardscaping, a pool, a sport court whatever outdoor living qualities you can dream of, It's a large level yard. The surrounding community offers a number of outdoor activities: Boating, kayaking, fishing, hiking, biking & walking trails. The Susquehanna State Park is with is a 10 minute drive, Additioanlly, the community has extensive activities and events within minutes: Star Theater regularly hosts popular music concerts, comedy shows, summer camps. First Fridays, when streets are closed off to allow vendors, food trucks and musicians to share their products, Free Fall and Summer concerts in the Park and at the Lighthouse. Farmers Market. Art and history through the town including the oldest working Lighthouse and the Lockhouse which hosts many summer events including the Extreme Docking competion. The Tide, a trolly to transport visitors to all the key spots in town is a fun way to easily get around. Parades all in addition to quaint shops and numerous restaurants.You are truly minutes from so many activities and facilities.There is a Community pool, membership required that is 5 minutes away, also an easy walk. Whether you are searching for a forever home or a steppingstone, this property is ready to move in. Embrace the opportunity to enjoy this cozy home and make it your perfect sanctuary.
Waterfront Views & Spacious Condo Living in Historic Havre de Grace! Welcome to this spacious 3-bedroom, 2-bath condominium offering 2,240 square feet of comfortable living space and spectacular southern exposure. Enjoy beautiful views of Concord Point Lighthouse and the beginning of the Chesapeake Bay from the comfort of your home and private balcony. The inviting interior features hardwood floors, shutters and blinds, and an abundance of natural light. The well-appointed kitchen offers granite countertops and stainless-steel appliances, including a microwave, oven, gas cooktop, dishwasher, and refrigerator. A convenient top-load washer and dryer add to the ease of everyday living. The generously sized primary suite provides a relaxing retreat with a luxurious primary bath featuring a two-person soaking tub, separate seated tile shower, private water closet, and tile flooring. Additional features include an elevatored building, assigned garage parking space, private storage closet conveniently located next to the elevator, and access to a community pool. Step outside onto your balcony and take in the ever-changing views of Concord Point Lighthouse, the waterfront, and the Chesapeake Bay. With its combination of generous living space, waterfront vistas, garage parking, elevator access, pool, and convenient location near Havre de Grace's waterfront, parks, restaurants, shops, and attractions, this is an opportunity to enjoy the best of waterfront condominium living.
Welcome to this charming single-family rancher in a convenient Havre de Grace location! Situated on a 40' x 160' lot, this home offers comfortable one-level living with a fenced backyard, two-car driveway, and an enclosed rear porch - perfect for relaxing, entertaining, or enjoying additional seasonal living space. Recent improvements include a newer roof and HVAC system, providing added peace of mind for the next owner. The fenced backyard offers privacy and space for outdoor activities, gardening, or gatherings. Location is a standout feature! Just four blocks from the waterfront and only one block from Route 40, this home provides easy access to area amenities and commuting routes. Enjoy being close to Historic Downtown Havre de Grace, the waterfront, local festivals, shops, restaurants, parks, and community attractions. A great opportunity to enjoy the convenience, charm, and waterfront lifestyle that Havre de Grace has to offer!
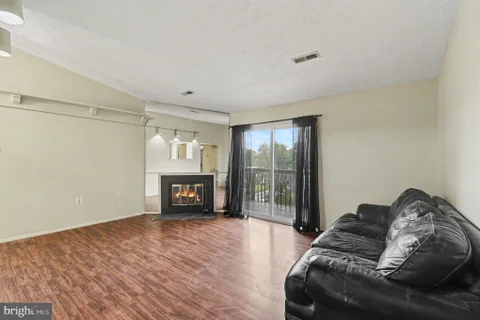
Welcome home to this affordable Penthouse condo located on the 3rd Floor of this private building tucked back off the hustle and bustle of the main roads, but still allowing you to quickly access main commuter routes such as Route 40 & 95!! LOW condo fees.. 2 bedrooms and 1 full bath with new flooring, new lighting, fresh paint and a new dishwasher in the open galley kitchen!! Wood burning fireplace and private balcony off of the family room!! Washer and Dryer within the unit.. So close to downtown Havre De Grace and all that they have to offer!! Building does not have an elevator and is not currently FHA approved
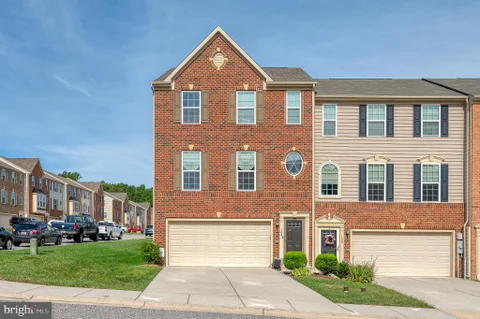
Discover a prime opportunity for investment or make this charming end-of-row townhouse your permanent home., built in 2006 fully finished living space. Nestled in a vibrant community, this property offers a wealth of amenities, including a gated entrance, indoor and outdoor pools, a fitness center, and tennis courts, ensuring strong rental demand. With an attached two-car garage and a cozy fireplace, this home provides both comfort and convenience. The association fees cover essential services like lawn maintenance, snow removal, and security, enhancing the property's appeal to potential tenants. Investors will appreciate the potential for strong rental returns in this desirable location, complemented by community features such as a clubhouse and playgrounds. This townhouse is not just a property; it's a gateway to a lifestyle that attracts quality tenants. Seize this opportunity to grow your portfolio in a thriving neighborhood! The lease is currently in effect until May 30, 2027.
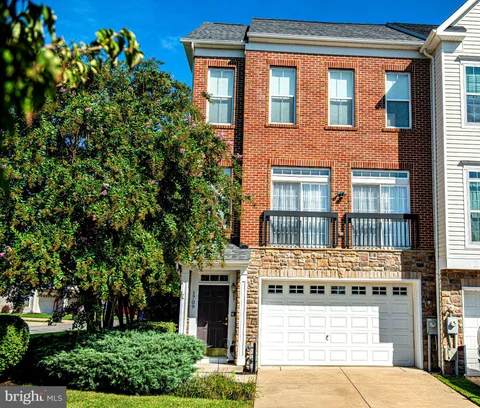
Welcome to this charming end-of-row townhouse, built in 2017 and offering 2,228 square feet of thoughtfully designed living space. Featuring three spacious bedrooms and two and a half bathrooms, this well-maintained home combines modern comfort with an inviting, easy-to-enjoy layout. The main level offers a welcoming flow for everyday living and entertaining, with a well-appointed kitchen featuring upgraded countertops and stainless steel appliances. The spacious primary suite provides a comfortable retreat, complemented by a beautifully appointed primary bath designed for relaxing at the end of the day. A standout feature is the roof, replaced in 2025, providing an important recent improvement and added peace of mind. An attached front-entry garage offers convenient parking, additional storage, and direct access to the home. Outside, enjoy the benefits of a manageable 0.09-acre lot and a community pool, creating opportunities to relax and enjoy the warmer months without the upkeep of a larger property. The end-of-row location adds an appealing sense of privacy while maintaining the convenience of townhouse living. With its modern finishes, functional floor plan, attached garage, community amenities, and 2025 roof replacement, this home offers a comfortable, low-maintenance lifestyle in a well-established community. Conveniently located near local shopping, dining, recreation, and everyday amenities, this is an opportunity to enjoy move-in-ready living with features designed for both comfort and convenience.
Open House:
Sunday, 10/11 2:00-4:00PM
Welcome to 107 Gracecroft Ct in Havre de Grace! This well-maintained home offers one of the larger floorplans in the neighborhood, with plenty of space to spread out across three finished levels. The main level features beautiful wood flooring, a spacious family room, separate dining room, convenient powder room near the entrance, and a bright kitchen with a bay window, newer appliances, and additional space from the bump-out. Step outside to the deck for even more room to relax or entertain. Upstairs, you'll find three bedrooms, including a generous primary suite with two walk-in closets and a new walk-in shower. New light fixtures throughout the home add a fresh, updated touch, while the AC was replaced in 2024 for added peace of mind. The completely finished walk-out lower level takes this home to the next level, adding a fourth bedroom, full bathroom, bar area, workout room, and additional living space - ideal for guests, entertaining, hobbies, or creating a flexible space that fits your needs. With four bedrooms, multiple living and entertaining spaces, a finished walk-out basement, and thoughtful updates throughout, 107 Gracecroft Ct offers the space and versatility you've been looking for in Havre de Grace.
Brick rancher ready for your renovation touches. Hardwood floors throughout. Sunroom addition with heated tile floor, vaulted ceiling, and 2 skylights. Lower level with family room, laundry hook-up area, and utility/storage room. Parking for 6+ cars on the side parking area and paved driveway that leads to the rear to Drew Drive. 2 Storage Sheds and concrete parking pad for 2 additional cars. Within minutes to downtown Historic Havre de Grace. Interior photos pending. See MLS documents for detailed brochure and Seller disclosures.
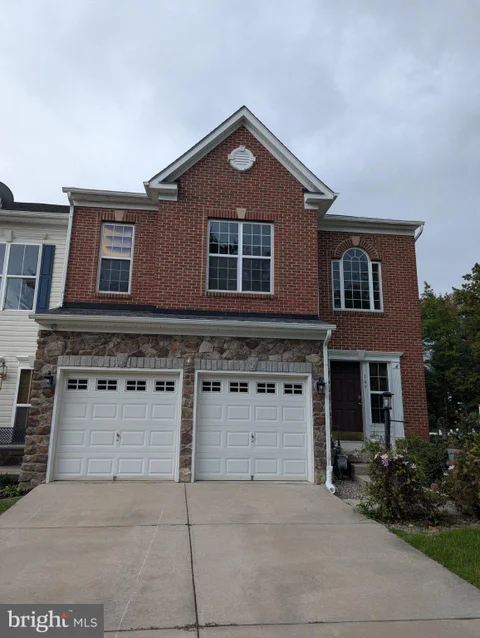
Discover the epitome of luxury living in this exquisite Colonial townhouse nestled in the prestigious Greenway Farms community. Former model home spanning, 2748 sq. ft., this home boasts an open floor plan that seamlessly blends elegance and comfort. The gourmet kitchen, adorned with upgraded countertops and a spacious island, flows effortlessly into the family room, perfect for entertaining. Enjoy cozy evenings by one of the two fireplaces, each featuring charming mantels. Retreat to the primary suite, complete with a lavish bath and whirlpool tub, while additional bedrooms offer ample space for relaxation. The meticulously maintained exterior features brick and stone accents, complemented by lush landscaping on a desirable corner lot. Indulge in community amenities, including a sparkling pool, tennis courts, and a recreation facility. With an attached garage and convenient off-street parking, this home is designed for a sophisticated lifestyle. Experience the perfect blend of luxury and comfort in this remarkable residence.
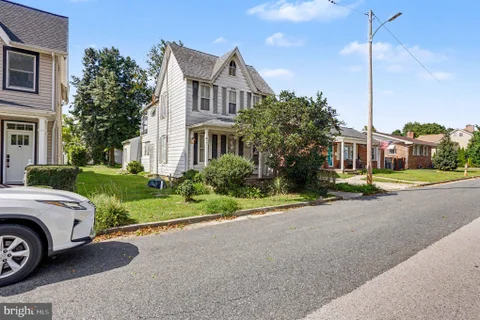
Estate Sale Very old (built in 1940) colonial in need of major repairs. Located on one of the nicest streets in Havre de Grace. A few blocks from the water. Zoning: Residential Office. Buyer to verify all information. Sold As Is
Welcome to 304 Superior Street, a charming 3-bedroom, 1.5-bath home tucked away in Havre de Grace. Set on nearly a quarter-acre and surrounded by mature trees, the property feels surprisingly private while keeping you close to downtown, the waterfront, shopping, restaurants, and major commuter routes. A full covered front porch and plenty of off-street parking make a great first impression. Inside, the main level offers a spacious living room with plenty of natural light, wood-look flooring, and a freestanding stove that gives the room a cozy focal point. From there, the home flows into a kitchen that absolutely steals the show. Two-tone white and muted green cabinetry, bright countertops, stainless steel appliances, black hardware, a farmhouse-style stainless sink, recessed lighting, and an oversized center island come together in a space that feels fresh, stylish, and incredibly functional. There is an impressive amount of cabinet and pantry storage, a built-in bench, and plenty of room around the island for everyday meals or entertaining. Upstairs, the spacious primary bedroom features windows on two sides that fill the room with natural light. Two additional bedrooms provide flexibility for family, guests, an office, or hobbies, and a full bathroom completes the upper level. A convenient powder room and dedicated laundry space round out the home. The outdoor space gives you just as much to work with. Step from the kitchen onto the large rear deck overlooking the fenced backyard, with plenty of room to grill, entertain, garden, or simply enjoy the space. A hot tub provides another place to unwind, while the stone-lined pond and mature landscaping add a little unexpected character to the property. And then there is the detached two-level outbuilding with electric and garage-style access, offering a ton of potential for a workshop, hobby space, equipment storage, or simply all the extra room you never seem to have enough of. With 1,408 square feet, no HOA, nearly a quarter-acre, a fantastic updated kitchen, generous outdoor space, and a substantial detached outbuilding, 304 Superior Street offers a combination you simply do not find in every Havre de Grace home.
Set on approximately 1.37 acres, this 6-7 bedroom, 4.5-bath detached split-level in Quaker Hills offers approximately 4,576 square feet of living space with an exceptionally flexible connected layout, multiple gathering areas, two suite-style bedroom spaces, a theater/media room, dedicated studio, office, and separate kitchenette/wet bar. Fully reconstructed from the studs and thoughtfully customized throughout, the home pairs impressive scale with distinctive finishes including custom LED and recessed lighting, solid-wood interior doors, custom wood trim and hardware, wood blinds, and a reconfigured staircase. The updated kitchen is designed to anchor the main living space with a large island and seating for four, quartz countertops, abundant cabinetry, a black granite sink with Kohler faucet, and stainless and black stainless appliances, including a split-door stove with air-fryer functionality. The adjoining dining room adds a built-in hutch with additional cabinetry and quartz counter space, while the expansive living areas provide plenty of room to gather, entertain, or simply spread out. The primary suite creates a private retreat with a sitting area, two spacious closets with built-ins, a linen closet, and a spa-inspired bath featuring a marble-topped vanity with soft-close cabinetry and an oversized walk-in shower with six body jets, a rain showerhead, and handheld shower. Additional bedrooms and baths are thoughtfully distributed throughout the home, creating distinct living zones and exceptional flexibility. A separate kitchenette/wet bar with refrigerator and microwave adds convenience, while two laundry areas further support the expansive layout. Entertainment and creative spaces are equally impressive: the dedicated theater/media room features soundproofing, sound panels, and a motorized projector screen, and the studio includes an isolation booth and reclaimed-wood feature wall. An office, playroom, multiple family and living rooms, and dedicated storage add even more versatility for work, recreation, hobbies, guests, and everyday living. Outdoor living is just as substantial, with a large composite deck, screened porch, stone walkway, and expansive U-shaped paved driveway with parking for up to 10 vehicles, along with a detached one-car garage. Additional features include a 24kW Generac generator, reverse-osmosis water filtration and water-softening systems, hardwired security with cameras, and Cat-5/coax wiring throughout. Susquehanna State Park and easy boat access to the Susquehanna River are within a mile or two! With no HOA, generous acreage, extensive custom details, and an unusually adaptable layout offering spaces for entertaining, working, creating, relaxing, and hosting, this Havre de Grace property delivers a combination of size, functionality, and individuality that is difficult to replicate.
Be sure to view 3D tour. Nestled in the charming Sherwood neighborhood, this delightful 3-bedroom, 1.5-bathroom home offers a perfect blend of comfort and potential. With 1,656 square feet of living space, this residence invites you to create lasting memories. The spacious layout is ideal for both relaxation and entertaining, while the generous 2.2-ACRE lot provides ample outdoor space for gardening, play, or simply enjoying nature. The DETACHED GARAGE offers convenient parking and extra storage, while the front-entry design adds to the home's curb appeal. Built in 1950, this property exudes character and warmth-especially in the HEATED FLOORS, waiting for your personal touch to make it truly shine. Imagine cozy evenings in your new home, surrounded by the tranquility of your expansive yard. Don't miss the opportunity to make this charming residence your own! (includes PARKING PAD for a large RV with hookups!)
2024-built, two-story townhome offering approximately 1,934 square feet of finished living space, with 4 bedrooms, 2 full bathrooms, and 1 half bathroom. It sits on approximately a 2,400-square-foot lot and includes an attached two-car garage. Notable features 2-car attached garage Open kitchen/living/dining layout Kitchen island and pantry Stainless-steel appliances Primary suite with double vanity Large walk-in closet Second-floor laundry Natural-gas heating Double-pane/low-E windows Smart-home technology package
*HARFORD COUNTY FULLY PERMITTED 2026 RENOVATION - JUST MINUTES FROM BEL AIR* New roof, new HVAC, new plumbing, new electrical, new kitchen, new bathrooms, and new patio - all completed in 2026. This 3-bed, 2.5-bath home offers tons of flexibility. Three large bedrooms are located on the upper level, including a primary suite with a private bath. The open living and dining area flows into a modern kitchen with a quartz waterfall island, new range, Samsung stainless-steel appliances, white herringbone tile, and recessed lighting. The main level features a beautiful 1/2 bath, dramatic feature wall w/ oversized fireplace insert in family room, and separate laundry room. The home features two parking spaces, fenced rear yard space, a 300-square-foot patio off the kitchen, and off-street parking for two cars. Convenient to Bel Air, Aberdeen Proving Grounds, I95, and Susquehanna River. *BEST OF ALL - OUR LENDER HAS PROGRAMS THAT CAN GET BUYERS INTO THIS HOME FOR LITTLE OR EVEN NO MONEY DOWN.*

Copyright © 2026 Bright MLS Inc. 

Website designed by Constellation1, a division of Constellation Web Solutions, Inc.