The median home value in Forest Hill, MD is $480,000.
This is
higher than
the county median home value of $305,000.
The national median home value is $308,980.
The average price of homes sold in Forest Hill, MD is $480,000.
Approximately 86% of Forest Hill homes are owned,
compared to 11% rented, while
3% are vacant.
Forest Hill real estate listings include condos, townhomes, and single family homes for sale.
Commercial properties are also available.
If you like to see a property, contact Forest Hill real estate agent to arrange a tour
today!
Learn more about Forest Hill Real Estate.
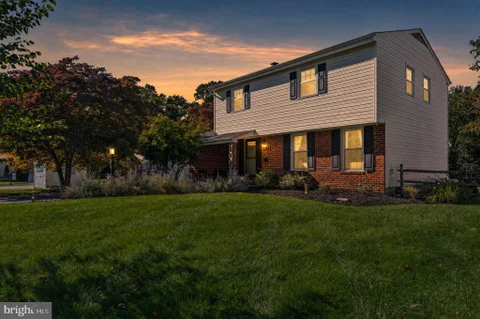
Pool days, cozy nights, and plenty of room to make it your own - welcome to Forest Hill's Harford Estates! This 4-bedroom, 2.5-bath home sits proudly on a corner lot, bringing together the spaces and updates that make everyday living a little easier and a lot more enjoyable. Inside, you'll find a fresh, updated feel with new flooring, a beautifully updated kitchen, a refreshed primary bath, and an updated powder room. The partially finished basement adds bonus space for a rec room, home gym, playroom, office, or whatever life calls for next. An attached garage makes coming and going a breeze, while recent improvements including new insulation, garage door, sump pump, and storm door add comfort and peace of mind. And then there's the backyard your own private summer escape. The in-ground salt water pool has been refreshed with a new liner, filter, and pump, ready for everything from lazy afternoons in the sun to backyard gatherings that turn into evenings. Tucked into the desirable Harford Estates neighborhood and conveniently located near schools, shopping, restaurants, and more, this is the kind of home that gives you the updates you want, the space you need, and a backyard you'll actually use. Come take a look - you may find yourself already planning that first pool day!
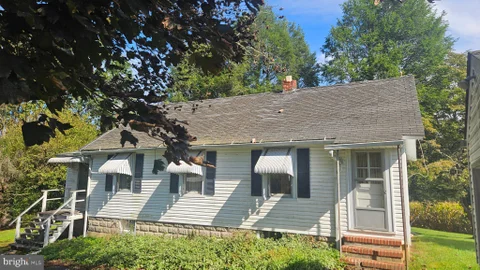
The Value is in the land! Large single home site with creek bottom and wooded area. Existing Home Site with drilled well, septic system and BGE electric service. The existing AG Lease will be terminated by the Seller but could be extended with the current tenant farmer, at the Buyer's option. The property is sold in "As Is Existing dwelling is in dilapidated condition. The Hold Harmless Agreement must be signed and returned to the listing office before the appointment to show will be confirmed.
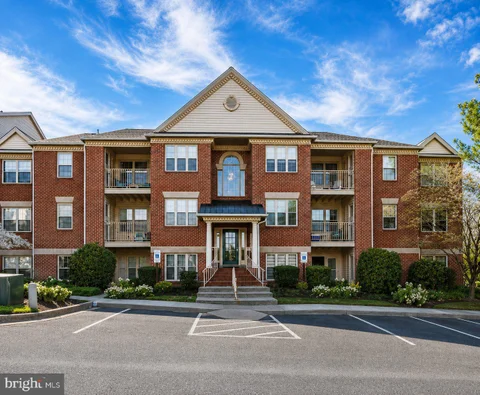
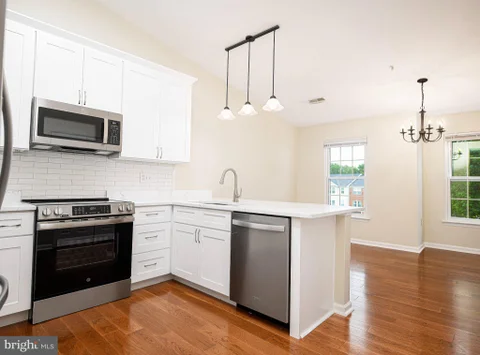
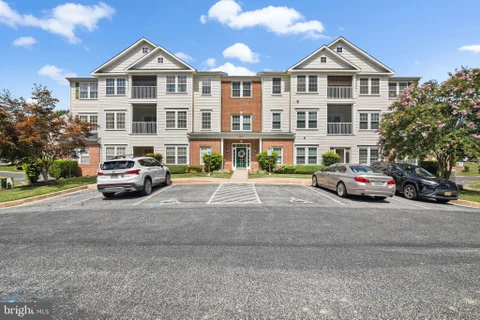
Discover the perfect blend of comfort, convenience, and low-maintenance living in this spacious penthouse unit with vaulted ceilings, located in the desirable Pond Condominiums. Offering approximately 1,070 square feet of thoughtfully designed living space, this inviting two-bedroom home combines a comfortable traditional floor plan with abundant natural light and plenty of storage. The spacious living and dining areas flow easily together, creating a warm and welcoming setting for everyday living or entertaining. The galley kitchen is well equipped with a built-in microwave, electric range, dishwasher, and refrigerator, providing everything needed for both quick meals and more leisurely cooking. Both bedrooms are generously sized, and the primary bedroom features two walk-in closets, offering excellent storage. The full bath is conveniently located, and a separate laundry room with washer and dryer adds both convenience and functionality. Step outside onto the private balcony and enjoy a peaceful place for morning coffee, fresh air, or relaxing at the end of the day. The community itself is equally appealing, with beautifully maintained grounds, a scenic walking path, and a lovely pond that adds to the peaceful setting and provides an enjoyable backdrop for a leisurely stroll. Residents also enjoy common grounds and secure building entry with intercom access. The condominium association maintains the common areas and building exterior and provides snow removal, helping make this an easy-care home. Conveniently located near public transportation and commuter parking, this penthouse condominium offers a wonderful combination of peaceful surroundings and accessibility. Come experience the comfort, charm, and attractive setting of Pond Condominiums.
Open House:
Saturday, 10/10 2:00-3:00PM
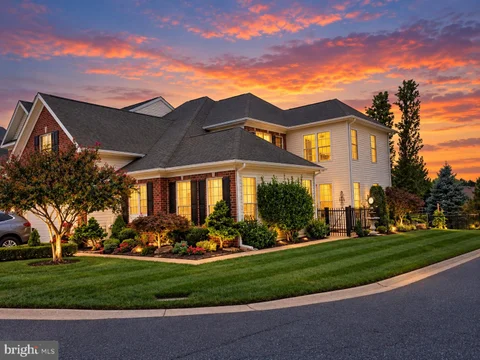
***OPEN SATURDAY OCTOBER 10th from 2PM to 3PM*** WELCOME HOME TO 406 SHELLBARK COURT IN THE HIGHLY SOUGHT-AFTER 55+ COMMUNITY OF DIXIE MEADOWS IN FOREST HILL! OWNER WANTS TO MAKE HOME AVAILABLE FOR SHOWINGS ON OR ABOUT 10/7/26! THIS EXTREMELY RARELY AVAILABLE HOME IS TRULY BETTER THAN NEW CONSTRUCTION AND IS ONE OF THE LARGEST 55+ HOMES CURRENTLY AVAILABLE IN THE AREA! PERFECTLY POSITIONED ON AN AMAZING CORNER LOT, THIS PROFESSIONALLY DECORATED HOME SHOWS LIKE IT BELONGS IN THE PAGES OF COUNTRY LIVING MAGAZINE! STEP INSIDE TO DISCOVER BEAUTIFUL LVP FLOORING THROUGHOUT, UPGRADED 5-PIECE CUSTOM MOLDINGS, AND A DRAMATIC TWO-STORY OPEN FAMILY ROOM WITH GAS FIREPLACE! THE GORGEOUS KITCHEN FEATURES GRANITE COUNTERTOPS AND CUSTOM BLACK STAINLESS STEEL APPLIANCES THAT REALLY MAKE THE SPACE POP! THE LARGE MAIN-LEVEL OWNER'S SUITE IS FILLED WITH NATURAL LIGHT FROM AN ABUNDANCE OF WINDOWS AND FEATURES A CUSTOM WALK-IN CLOSET, WHILE THE MAIN LEVEL ALSO OFFERS A CONVENIENT LAUNDRY AREA. UPSTAIRS YOU'LL FIND TWO LARGE BEDROOMS PLUS A FULLY FINISHED LOFT AREA PERFECT FOR AN ADDITIONAL REC ROOM, MAN CAVE, CRAFT ROOM, HOME OFFICE, DEN, OR FLEX SPACE! STEP OUTSIDE TO THE FULL-SIZE REAR CUSTOM PAVER PATIO WITH RETAINING WALL, AUTOMATIC SUNSETTER AWNING, GORGEOUS VIEWS, AND AN INCREDIBLY PRIVATE SETTING WITH NO HOMES DIRECTLY BEHIND YOU! EVEN THE OVERSIZED 2-CAR GARAGE IS IMPRESSIVE - PROFESSIONALLY FINISHED, HEATED, AND COMPLETE WITH CUSTOM WALL STORAGE SYSTEMS AND A PORCELAIN TILE FLOOR THAT LOOKS LIKE IT BELONGS IN A HIGH-END CAR DEALERSHIP SHOWROOM! ADDITIONAL FEATURES INCLUDE A CENTRAL VAC SYSTEM, NEWER DUAL HVAC SYSTEMS, NEWER WATER HEATER, AND SO MUCH MORE! HOMES LIKE THIS RARELY BECOME AVAILABLE IN DIXIE MEADOWS - THIS IS ONE YOU ABSOLUTELY DO NOT WANT TO MISS!
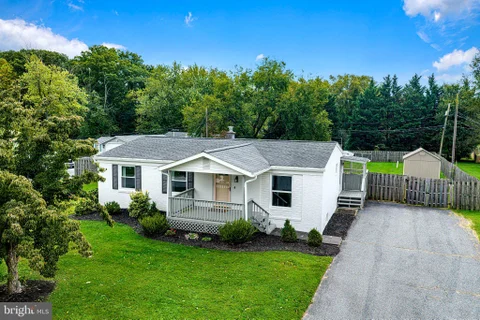
Welcome to 329 Bynum Ridge Road in Forest Hill! Situated on a beautifully landscaped 0.54-acre lot, this 3-bedroom, 2.5-bath rancher offers plenty of space inside and out, along with the added benefit of no HOA. Step inside to a warm and inviting living space featuring a wood-burning fireplace, perfect for cozy evenings at home. The kitchen offers granite countertops and plenty of space for everyday living and entertaining. The finished basement provides additional living space and features a pellet stove, creating another comfortable area to relax, entertain, or make your own. Outside, the property offers attractive landscaping and a spacious deck that's ready for outdoor dining and entertaining. Deck furniture can be included if the buyer desires. Car enthusiasts, hobbyists, or anyone needing extra storage will appreciate both the attached garage and separate detached garage, large driveway, and additional shed. With over half an acre, multiple garages, a finished basement, two fireplaces, and no HOA, this Forest Hill rancher offers a wonderful combination of space, comfort, and flexibility. Come see all that 329 Bynum Ridge Road has to offer!
Open House:
Saturday, 10/10 2:00-4:00PM
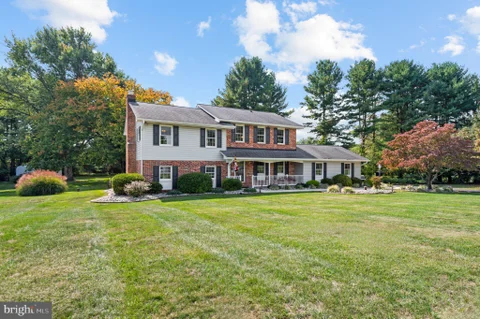
** OPEN HOUSE: Saturday, October 10 - 2PM to 4PM ** Over 2300 very well-maintained square feet in popular Forest Hill! Four bright bedrooms, two full and one half bathrooms. Almost everything has been updated, including very nicely updated kitchen and bathrooms. Super duper clean and move-in ready! Large primary bedroom with dual walk-in closets and en suite bathroom. Powder room on main level. Tons and tons of storage. Just over an acre - private, flat back yard with large, newer shed. Garage and driveway parking. Quiet, established neighborhood. No HOA! USDA eligible. Close to Bel Air, APG, I-95.
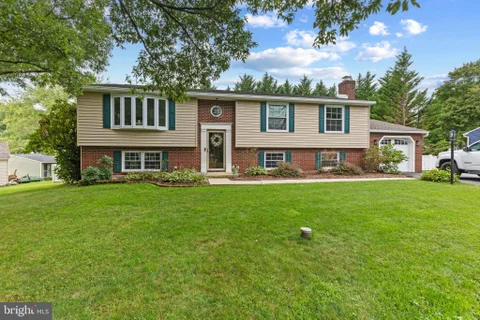
Welcome to 3402 Baywood Dr, ideally situated on an exceptional lot in the desirable Jarrettswood community of Forest Hill. The setting is one of this home's standout features, offering a beautiful sense of space, privacy, and connection to an established neighborhood that is difficult to replicate. Inside, the home offers a comfortable and functional split-foyer layout with generously sized living spaces, abundant natural light, and plenty of room for everyday living and entertaining. The home has also been thoughtfully maintained, with many major systems and components updated in recent years. Improvements include a Bosch heat pump and furnace, significant electrical updates, a new garage door and opener, and a new well tank and pump, all completed in 2023. A new water heater and complete water treatment system - including softener, neutralizer, and filtration - were added in 2025. Step outside and the property really shines. The private backyard and in-ground pool create an incredible setting for summer days, entertaining, and relaxing at home. The pool features a Hayward cartridge filter installed in 2023 and a Hayward variable-speed pump added in 2025. The expansive deck is also being reboarded and will be completed prior to settlement, providing a refreshed space for grilling, gathering, and enjoying the backyard. With an outstanding lot, a sought-after Forest Hill neighborhood, a pool, and substantial recent improvements already completed, 3402 Baywood Dr offers a combination that is increasingly hard to find. Schedule your showing and experience the property for yourself.
Charming 3-bedroom, 1.5-bath home in the heart of Forest Hill, perfectly situated right behind Hickory Elementary School for unmatched convenience. The main level features three comfortable bedrooms and a well-maintained full bath. New flooring was installed in bedrooms 2 and 3 and both bathrooms in 2022, giving the home a fresh, updated feel without altering the existing bath fixtures. The finished basement expands your living options with a versatile bonus room - ideal for a home office, playroom, guest space, or hobby area. The open layout downstairs provides plenty of flexibility to fit your needs. Major system upgrades offer peace of mind, including a roof replaced in 2014, well pump, pressure tank, water neutralizer, and hot water heater all replaced in 2019, and a new HVAC system with backup oil heat installed in 2022. Nearly all windows were replaced in 2022, improving efficiency and comfort throughout the home. Sitting on 0.50 acres, the property boasts a large, flat backyard - perfect for outdoor activities, gatherings, gardening, or future enhancements. This Forest Hill home combines location, updates, and usable space to deliver exceptional everyday living. Make your appointment today!
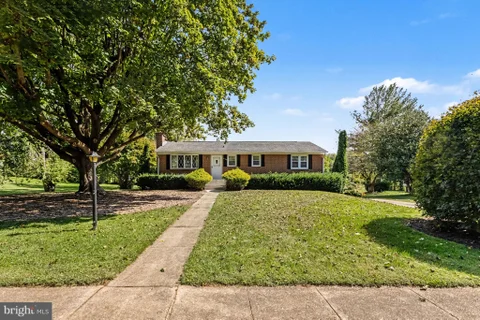
Welcome to 1806 Grafton Shop Road, a spacious 3-bedroom, 2-bath rancher nestled on an acre of land! Deceptively large, the home offers plenty of living space along with room outside to raise your own chickens and a screened-in back porch to relax and enjoy the property. Inside, the main level features hardwood floors, a kitchen, living room, and family room. The spacious primary suite includes a private bathroom with a shower, while two additional bedrooms and a full bathroom finish off the main level. Downstairs, the basement offers plenty of potential for additional finished living space or storage, as does the large attic space. The backyard feels like a retreat, with a screened-in porch, deck, and beautiful wooded views. Don't miss your chance to see this home. Schedule your tour today!
Absolutely stunning! This quality-built showplace sits on a beautifully landscaped 0.9-acre homesite with magnificent sunset views from the front porch. Step inside to deluxe LVP flooring leasding to an impressive 17' x 30' gourmet kitchen featuring a showstopping 10-foot granite island - perfect for cooking and entertaining. Just off the kitchen, the three-season room overlooks the beautifully landscaped, fenced and private backyard. Retreat to the spacious 22' x 14' primary suite, complete with a custom bath, oversized walk-in shower, and walk-in closet with custom built-ins. The fully finished lower level offers even more space for entertaining, relaxing, or recreation. Exceptional quality, beautiful surroundings, and plenty of room to enjoy - this one is a must-see!
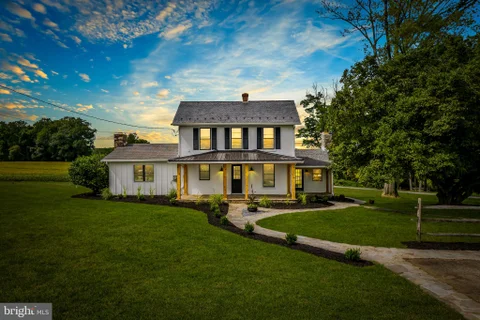
Welcome to an absolute crown jewel of Harford County - a historic 1930 farmhouse reborn with modern luxury and endless vistas. Spanning over 2,000 square feet of exquisitely reimagined living space, this remarkable home effortlessly pairs classic 1930s architectural soul with pristine 2026 modernizations. Positioned in a serene, royal countryside setting, the property offers uninterrupted, panoramic views of acres of surrounding farmland in both the front and backyard. Enjoy the charming covered front porch, anchored by beautiful cedar beams and a sleek new metal roof, to take in the morning mist over the lush, mature trees and professionally landscaped grounds. Every detail of the exterior has been refreshed for total peace of mind, including brand-new high-efficiency windows throughout, a fully updated and repaired septic system (2026), classic slate and architectural shingle roofing, and an expansive back deck and patio perfect for large-scale outdoor entertaining. The property also features a generous storage shed that conveys with the home. Inside, a light-filled floor plan welcomes you with fresh paint, custom flooring, and the inviting warmth of two classic fireplaces. The completely redesigned kitchen serves as the heart of the home, equipped with brand-new appliances and exceptional space for hostings and family meals. Seamless main-level convenience is guaranteed with an included washer and dryer, while a brand-new electric furnace ensures year-round comfort. Upstairs, all-new spa-inspired bathroom complement the home's spacious bedrooms, headlined by a luxurious owner's suite with a generous walk-in closet. While this retreat feels like a private, pastoral paradise, it is ideally situated in desirable Forest Hill - just minutes from downtown Bel Air's premier shopping and dining, local parks, and primary commuter routes like Route 1 and I-95. Combining nearly a century of historic character with brand-new 2026 luxury finishings, 2940 Grier Nursery Road is truly an unparalleled place to call home.
Offering a comfortable blend of style, function, and flexibility, this 4-bedroom, 2.5-bath home is nestled on a stunning 2-acre lot surrounded by thoughtful landscaping and hardscaping, mature trees, and lush greenery. From its inviting interiors to its peaceful outdoor setting, this home offers plenty of space to enjoy both inside and out. The welcoming covered front porch guides you into the sun-filled living room, where newer LVP flooring and a wood-burning brick fireplace create a warm and comfortable gathering space. Steps away, the updated eat-in kitchen and adjoining dining area feature new ceramic tile flooring and classic wainscoting for added character. The kitchen is equipped with stainless steel appliances, including a Bosch dishwasher and refrigerator, along with a ROHL sink and custom cabinetry. A convenient side entrance provides easy access between the kitchen, driveway, and outdoor areas. Down the hall, the primary bedroom suite features hardwood flooring, crown molding, and a beautifully updated en suite bath completed in June 2026. Stunning tilework surrounds the walk-in shower, while a wood plank accent wall and statement vanity give the space a distinctive, updated look. Two additional bedrooms and a half bath complete the main living level. Above, an expansive attic running the length of the home provides an abundance of additional storage space. The finished lower level offers tremendous flexibility for an in-law or au pair suite, extended family living, guest accommodations, or other possibilities. A comfortable living area features plush carpeting and a second wood-burning fireplace. This level also includes a bedroom, full bath, kitchen, laundry area, generous storage, and a private rear walk-out entrance. Outdoors, the fenced lawn creates a peaceful retreat surrounded by mature trees and greenery. A hard-top gazebo, patio, stone retaining wall, established landscaping, and expansive lawn provide plenty of opportunities for relaxing, entertaining, or simply enjoying the sights and sounds of nature. A storage shed, extended driveway, and two-car garage with a workbench add even more function and convenience. With recent updates, flexible living spaces, and an impressive 2-acre setting, this home offers room to live, gather, and enjoy for years to come.
** Property is now available for investor offers!! ** Opportunity awaits in the large 3 bedroom 2 full 2 bath villa style townhome in Forest Hill's desirable "Rosefields" community. Home was previously occupied by the original owner and is now in "tired" condition. Breathe life back into this home and create long term value! First floor offers a living room, dining room, kitchen (with access to rear deck) and half bathroom layout. Upper level consists of 3 bedrooms (1 of which is a primary suite) and 2 full baths. Lower level is finished with storage, unfinished storage space, a half bath and a giant clubroom with fireplace! 1 car attached garage and additional parking in front. Whats not to love. Act fast!
Being sold to settle an estate, this well-maintained and updated condominium offers spacious, low-maintenance living in Spenceola North at Spenceola Farms. Located at 303 Willrich Circle, Unit J, this desirable top-floor residence offers approximately 1,340 square feet, two bedrooms, two full bathrooms, and abundant natural sunlight. Please contact co-listing agent with questions. The modern, updated kitchen features stainless steel appliances, all of which convey with the property. Additional highlights include updated light fixtures and beautiful, durable luxury vinyl plank flooring throughout. The laundry room includes a washer, dryer, and utility sink - all conveying. An enclosed balcony provides additional space to relax and enjoy throughout the seasons. The spacious primary bedroom features elegant chair-rail molding and a walk-in closet complete with shelving and an organizer system. The adjoining full bathroom includes a double vanity and a convenient walk-in shower. Accessibility-minded features include 32-inch-plus interior doorways, grab bars and handles, and a walk-in shower with a built-in bench. The secure, coded-access building also offers elevator service for added convenience. The property includes single-car garage parking with an automatic opener, along with a secure additional storage room for larger belongings and seasonal items. Ample off-street overflow parking is also available for residents and guests. Community amenities include open green spaces, mature landscaping, gazebos, a courtyard garden, clubhouse, swimming pool, and direct trailhead access to the Ma & Pa Heritage Trail - offering miles of opportunities for walking, exercise, and outdoor adventure. The condominium is serviced by public water and sewer. Annual property taxes are approximately $2,700. The condominium fee is approximately $450 per month and includes building insurance, trash service, snow removal, common-area mowing, and water and sewer usage. The HOA fee is $68 per quarter, or $272 annually. Conveniently located near Routes 23 and 24, U.S. Route 1, and Route 543, this home provides easy access to shopping, dining, recreation, and everyday necessities. Enjoy generous living space, desirable community amenities, and an excellent Forest Hill location!
CHECK OUT ...This Beautifully Maintained Third-Floor Penthouse Condo In Spenceola Farms! This Spacious 2 Bedroom, 2 Full Bath Home Offers A Bright And Open Layout With Generously Sized Rooms And Plenty Of Natural Light. The Home Has Been Freshly Painted With New Carpet, While The Wood Flooring Was Installed In 2018 And The HVAC Was Replaced In 2020. The Large Updated Kitchen Features Ample Cabinet And Counter Space, Stainless Steel Appliances And A Convenient Breakfast Bar Opening To a Sitting Area. A Separate Dining Room Provides Plenty Of Space For Entertaining, While The Spacious Living Room Opens To A Private Covered Balcony, Perfect For Relaxing. The Primary Suite Features A Full Private Bath And An Impressively Large Walk-In Closet Offering Exceptional Storage. A Generously Sized Second Bedroom And Additional Full Bath Complete The Bedroom area. The Home Also Features A Separate Laundry Room With Full-Size Washer And Dryer, Crown Molding And Plenty Of Additional Storage Throughout. Even More Convenience Comes With an Attached Garage With One Assigned Parking Space, Plus an Additional Private Storage Unit That Conveys With The Property. With Its Penthouse Location, Spacious Floor Plan, Recent Updates And Abundant Storage, This Spenceola Farms Condo Is Ready For Its Next Owner To Move Right In And Enjoy!
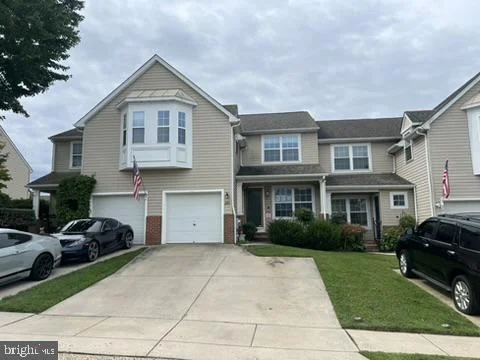
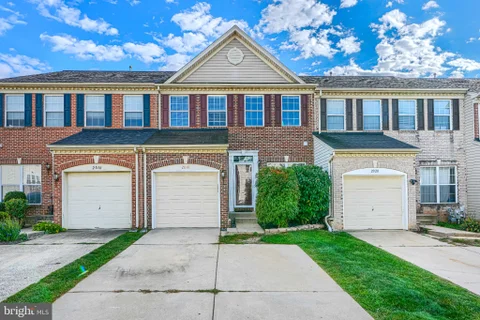
Nestled in the charming Spenceola Farms community, this delightful townhouse offers a perfect blend of comfort and style. Built in 2000, this traditional brick-front home features 3 spacious bedrooms and 2.5 bathrooms, providing ample space for relaxation and entertaining. Step inside to discover inviting wood floors that flow throughout the main living areas, complemented by a cozy gas fireplace-ideal for those chilly evenings. The heart of the home is the eat-in kitchen, designed for both functionality and warmth. It boasts modern appliances, including a built-in microwave, dishwasher, and single oven, making meal prep a breeze. The combination kitchen/dining area is perfect for gatherings, while the jetted tub in the primary bath offers a luxurious retreat. Outside, enjoy the convenience of a attached garage and off-street parking. The community is surrounded by lush parks and recreational areas, perfect for outdoor activities and leisurely strolls. With easy access to public services and a welcoming neighborhood atmosphere, this home is not just a place to live, but a place to thrive. Experience the warmth and charm of Spenceola Farms-your new sanctuary awaits! Seller has found her new home and will consider closing costs assistance.
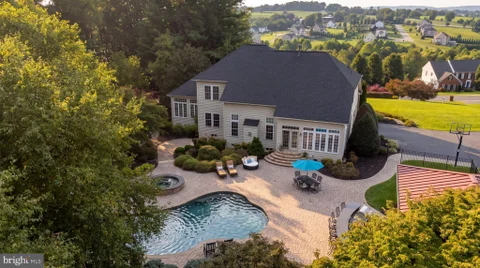
Sophisticated interiors, expansive living spaces, and exceptional resort-style amenities come together in this beautifully appointed Forest Hill home designed for both everyday living and effortless entertaining. From the moment you enter the impressive foyer, a dual staircase and gleaming hardwood floors set the tone for the thoughtfully designed interior. To the left, the elegant formal dining room offers a timeless space for hosting, with the light-filled formal living room to the right flowing seamlessly into a spacious conservatory. Currently utilized as a workspace, the conservatory offers incredible flexibility as a sitting room, music room, studio, or additional entertaining space. You will also find access to the private home office through gorgeous French doors. At the heart of the home, the spacious kitchen is filled with natural light and features stainless steel appliances, double ovens, a generous center island, abundant cabinetry, and a walk-in pantry. An adjoining breakfast room is surrounded by oversized windows and offers direct access to the backyard, creating a beautiful connection between the indoor and outdoor living spaces. Just beyond the kitchen, the dramatic two-story family room serves as an inviting gathering place with soaring ceilings and a gas fireplace. The main-level laundry room is conveniently positioned just off the kitchen and provides direct access to the garage. Upstairs, hardwood floors continue into the expansive primary suite, a true private retreat featuring a tray ceiling and a custom walk-in closet. The spacious en-suite bath is complete with a soaking tub, glass-enclosed walk-in shower, two separate vanities, and a private water closet. Three additional generously sized bedrooms and a full hall bath complete the upper level. The fully finished lower level provides another impressive extension of the home's living and entertaining space. Recessed lighting illuminates a spacious recreation and entertainment area complemented by direct walk-up access to the backyard. An additional bedroom and full bathroom create an ideal setup for overnight guests or extended stays, while a linen closet and walk-in closet provide exceptional storage. An unfinsihed space is currently used as a home gym with many other uses finishing the lower level. Outside, the property transforms into a private resort designed for unforgettable summer days and evenings at home. A spectacular pool anchors the fenced backyard, while the outdoor kitchen makes entertaining effortless with bar seating, a built-in grill, sink, refrigerator, built-in trash storage, and a direct gas line to the grill, eliminating the need for propane tanks. Adding another level of versatility is the impressive pool house, complete with its own HVAC system and hot water heater for added comfort and convenience. Floor-to-ceiling windows fill the space with natural light, while a full bathroom and dedicated food preparation area with a convection oven/microwave and mini refrigerator make it exceptionally functional. Whether envisioned as an entertainment lounge, guest retreat, poolside gathering space, studio, or private escape, the possibilities are endless. The bonus of a whole house generator add to the comfort and function of this home. From its gracious interiors and flexible living spaces to its extraordinary outdoor amenities, this home offers a rare opportunity to enjoy elevated living and resort-style entertaining without ever leaving home.
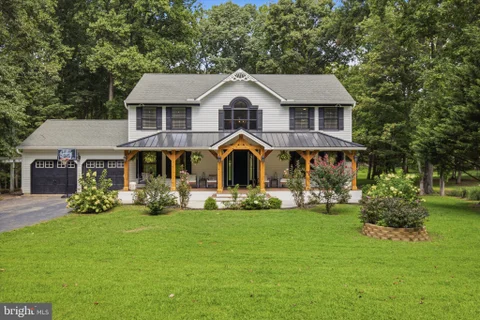
Tucked back on more than two private, wooded acres in Forest Hill, this beautifully renovated Colonial welcomes you home the moment you turn up the driveway, where a cedar-timber wraparound porch invites you to slow down before you even step inside. Seen from above, the home all but disappears into its own canopy, a green buffer of mature hardwoods separating it from neighboring rooftops on every side and framing distant views of open farmland beyond the treeline. New flooring and lighting flow throughout, leading to a remodeled kitchen with bold cobalt cabinetry, a generous island, and hand-selected tile that makes everyday cooking feel like a gathering. A rustic farmhouse dining room and a cozy, tray-ceilinged family room with a wood stove round out a main level built for real life and easy togetherness. Upstairs, the primary suite offers a true retreat - a spacious carpeted bedroom with double closets and a ceiling fan, plus an en-suite bath featuring a soaking tub beneath a garden window, a separate glass shower, and that same striking cobalt vanity carried up from the kitchen for a cohesive, custom feel. Three additional bedrooms share the level, each bathed in soft natural light. A shared hall bath with black matte fixtures and a pedestal sink services the secondary bedrooms, along with a second full bath featuring a tub/shower combo and coordinating black hardware. New carpet cushions every step of these quiet bedrooms, while a fully finished basement adds even more living space - a spacious rec room anchored by an exposed brick hearth and wood stove on a raised brick platform, plus a private guest suite with two closets and its own updated bath with a pedestal sink and glass-door shower, giving the home even more room to grow, entertain, or host extended family. Step outside and the backyard unfolds in tiers down the sloped, tree-lined lot: an above-ground pool, trampoline, and wooden playset with slide sit just off the rear deck, all enclosed by an electric fence for worry-free pets. A finished, insulated outbuilding tucked into the trees offers flexible bonus space - currently set up as a kennel area, ideal for animal lovers, hobbyists, or storage. From there, a mowed path winds down through the woods and across a hand-built log footbridge spanning a gentle creek. On the far bank, the property reveals its most storybook feature: a fully fenced, netted chicken and duck run shaded by hardwoods, anchored by a coop and an open timber pavilion housing a hand-built brick, wood-fired pizza oven, complete with a stacked-wood storage bench for gathering around the fire - the kind of place where slow evenings and good company become tradition. Surrounded by mature hardwoods that offer true privacy yet just minutes from Forest Hill's shops and top-rated schools, 1214 Bonaire Road isn't just a house - it's a peaceful, thoughtfully crafted retreat ready to become someone's forever home.
Largest Floorplan Available! This penthouse-level 2-bedroom plus den/optional 3rd bedroom, 2-full-bath penthouse condo in Spenceola Farms stands out with two private bedroom suites, vaulted ceilings, an open single-level layout, a screened balcony, gas fireplace, and attached garage spaces. The updated kitchen opens directly to the dining and living areas and features warm wood cabinetry, a tiled backsplash, generous counter space with a breakfast bar, and stainless-steel refrigerator, microwave, and dishwasher. The living room centers around the gas fireplace, with sliding doors opening to the screened balcony and extending the main living space outdoors. Positioned on opposite sides of the home, both bedrooms feature an attached full bath and walk-in closet, creating a layout with added privacy and separation. The den provides valuable flexibility as an optional third bedroom, home office, or additional living space, while a dedicated in-unit laundry room and additional storage add practical convenience. Elevator access, a clubhouse, and jog/walk path round out a penthouse condo that offers a compelling combination of space, versatility, storage, and low-maintenance living. HVAC replaced in 2023.
To be built home by Gemcraft Homes, Inc. Experience the perfect blend of elegance and modern living with the Bristol II floor plan. As you step inside you'll find a foyer flanked by a formal living room and a formal dining room. These spaces are perfect for hosting all sorts of gatherings. At the heart of the home, the combined Great Room, Breakfast Room and Kitchen create an inviting space for entertaining. The cook friendly kitchen offers abundant cabinet and pantry space. Retreat upstairs to your tranquil Owners Bedroom, which features a walk in closet and an luxurious ensuite. In addition, 3 more bedrooms and laundry area. Close to schools, parks and recreation. Base Price Listed. Taxes are estimated and photo's are of a like model.
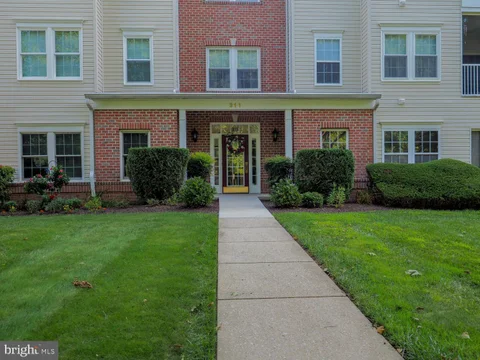
*****SELLER CONTRIBUTION TOWARD CLOSING COSTS WITH AN ACCEPTABLE OFFER! ******** Who says condos only come with two bedrooms? Welcome to 104 Gwen Drive, Unit 1L, a rare FIRST-FLOOR, REAR-FACING condo with 3 bedrooms and 2 full baths in the Courtyards at the Ponds in Forest Hill. This beautifully updated home is move-in ready from the moment you walk in. You'll find a spacious living room, a separate dining room, a sunny breakfast room, and a galley kitchen with butcher block countertops and stainless steel appliances. The entire unit has been freshly painted, and stylish laminate plank flooring runs throughout. The real showstopper is out back: step onto your private patio overlooking a peaceful wooded area. It's the perfect spot for your morning coffee, a relaxing evening, or simply enjoying the view. 3 Bedrooms | 2 Full Baths | First-Floor Living | Fully Updated | Butcher Block Counters | Stainless Appliances | Fresh Paint | Plank Flooring | Wooded Rear View. With first-floor convenience, a roomy three-bedroom layout, fresh updates, and the seller offering a contribution toward the buyer's closing costs with an acceptable offer, this one won't last. Put 104 Gwen Drive at the TOP of your list and schedule your showing today!
PENTHOUSE LIVING AT ITS BEST! Beautiful, immaculate and truly move-in ready, this exceptional 2-bedroom, 2-full-bath condominium offers numerous updates and thoughtful features sure to please even the most particular buyer. Enjoy the spacious and inviting living room featuring luxury vinyl plank flooring, floating shelving, a gas fireplace with mantel, track lighting, chair rail and sliding glass doors leading to the screened-in balcony with privacy shade - an ideal spot to relax and enjoy your morning coffee or unwind at the end of the day. The adjoining dining room features luxury vinyl plank flooring, crown molding and picture-frame molding, creating an elegant setting for everyday dining or entertaining. The beautifully appointed kitchen offers granite countertops, ceramic backsplash, breakfast bar, pantry, flat-top stove, refrigerator with icemaker, dishwasher, microwave and under-cabinet lighting. A brand-new garbage disposer is an added bonus. Just off the kitchen, the comfortable den provides additional living space and features luxury vinyl plank flooring. The spacious primary bedroom features luxury vinyl plank flooring, ceiling fan, chair rail and a walk-in closet. The beautifully updated primary bath offers ceramic flooring, double-sink vanity and a spacious walk-in shower complete with built-in shelf, grab bar and seat. The second bedroom also features luxury vinyl plank flooring and a ceiling fan. The hall bath includes a tub/shower combination, ceramic surround and luxury vinyl plank flooring. A convenient laundry/utility room includes the washer, dryer and built in cabinets. The furnace is approximately six years old and the owner has replaced all of the windows throughout the condominium. Custom Top Down/Bottom Up cellular shades provide privacy and flexible light control. There is also an abundance of closet space for all your storage needs. For added convenience, take the elevator directly to the ground/lower level where your assigned garage and storage space await. With its penthouse location, extensive updates, beautiful finishes, screened balcony, garage and storage, this condominium offers a wonderful combination of comfort, style and convenience. COME SEE ALL THAT THIS EXCEPTIONAL HOME HAS TO OFFER-YOU WILL NOT BE DISAPPOINTED!
Spacious, stylish, and designed for the way you live today, this end-of-group carriage house in Deer Spring is offered by its original owner. The open main level is warm and inviting, with hardwood000 floors, recessed lighting, and a gas fireplace - perfect for relaxed everyday living and effortless entertaining. Four bedrooms, three full baths, and one half bath provide exceptional flexibility across three finished levels. Upstairs, the conveniently located laundry simplifies daily routines, while the finished lower level offers additional living space, abundant storage, and direct outdoor access. A composite deck overlooks the vinyl fenced backyard, and the one-car garage adds everyday ease. All of this, just minutes from the Ma & Pa Heritage Trail and the best of Forest Hill.
Nestled in the serene enclave of Spenceola Farms, this exquisite Colonial townhouse offers a harmonious blend of luxury and comfort, perfect for those seeking an elevated lifestyle. Built in 2000, this charming residence spans 1,622 square feet and features three spacious bedrooms and two and a half bathrooms, providing ample space for relaxation and entertaining. As you step inside, you are greeted by an inviting atmosphere that exudes warmth and sophistication. The open layout seamlessly connects the living areas, allowing for effortless flow and interaction. Natural light pours in through thoughtfully placed windows, illuminating the elegant design and enhancing the sense of space. The heart of the home is the well-appointed kitchen, which is ready for your personal touch. The main floor laundry adds convenience to your daily routine, ensuring that chores are a breeze. Retreat to the primary suite on the main level, a tranquil haven designed for rest and rejuvenation. With two additional bedrooms and bonus room area upstairs, there is plenty of room for guests or a home office, catering to your lifestyle needs. The bathrooms are tastefully designed, offering a spa-like experience right at home. Step outside onto the expansive deck, where you can unwind while surrounded by the beauty of nature. The views of the lush trees and woods create a peaceful backdrop, perfect for morning coffee or evening gatherings under the stars. The low-maintenance yard that is mowed for you (as included in the HOA fees) and allows you to spend more time enjoying your surroundings and less time on upkeep. This property also features a full, unfinished basement that includes a rough in for an extra bath, along with a walkout level, presenting endless possibilities for customization. Whether you envision a home gym, a media room, or additional storage, the space is ready to adapt to your vision. Parking is a breeze with an attached garage and additional driveway spaces, ensuring convenience for you and your guests. The community offers amenities such as lawn maintenance, trash, and snow removal, allowing you to enjoy a carefree lifestyle. Experience the perfect blend of luxury and comfort in this stunning townhouse, where every detail has been thoughtfully considered. Embrace the exclusive lifestyle that Spenceola Farms has to offer, and make this beautiful property your new home.
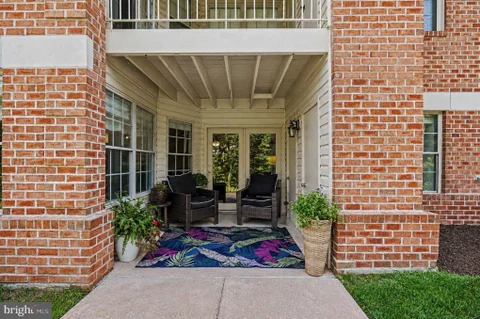
Enjoy effortless, low-maintenance living in this 1,400 sq ft clean, beautiful and spacious ground-level 3-bedroom, 2-bath condo in the sought-after Spenceola Farms community. Freshly painted and featuring brand-new carpet throughout, this move-in-ready home also boasts hardwood flooring in the generously sized primary suite, complete with a private en-suite bath. The thoughtfully designed floor plan offers a spacious living room, separate dining area, an open kitchen overlooking the inviting family room, and a convenient laundry/utility room. Step outside to the enclosed patio overlooking a peaceful grassy common area, providing a private setting to relax and unwind. Leave the mowing, landscaping, and snow shoveling to the condo association! Plus, you get to enjoy the community pool all summer long.

Copyright © 2026 Bright MLS Inc. 

Website designed by Constellation1, a division of Constellation Web Solutions, Inc.